
Optimum Market Pulse · Glencairn
9
Active listings
$189K–$429K
Current list range
$290K
Median list price
Live MLS® listing data · Optimum Realty Inc.
Glencairn is the defining neighbourhood of East Regina. Developed primarily in the 1970s, it is a massive, self-contained community that was built with families in mind. With the Glencairn Recreation Centre at its heart, a high school within walking distance, and the Victoria Square Mall just down the road, residents rarely need to leave the area for daily needs. It remains one of the most popular choices for first-time buyers and young families looking for space, safety, and affordability.
Glencairn
-
1502 Grosvenor Street in Regina: Glencairn Residential for sale : MLS®# SK050567
1502 Grosvenor Street Regina S4N 4C6  $224,900Residential
- Status:
- Pending
- MLS® Num:
- SK050567
- Bedrooms:
- 3
- Bathrooms:
- 1
- Floor Area:
- 903 sq. ft.
This well-kept and updated home offers 903 sq. ft. of comfortable living space in a great East End location, close to shopping, schools, parks and plenty of amenities. The main floor has a bright, open-concept layout with a spacious kitchen featuring plenty of cabinetry and included appliances, along with a dining area that makes everyday living and entertaining easy. You’ll also find three good-sized bedrooms and a nicely updated 4-piece bathroom on the main level. The finished basement adds even more space with a large recreation room and a generous den that could work well as a home office or bedroom with non-egress window - plenty of options to consider. With its practical layout, modern updates and convenient location, this is a great opportunity for first-time buyers, families or anyone looking for an affordable home that’s ready to move into. More detailsListed by Coldwell Banker Local Realty- AARON HABICHT
- 1 (306) 5354147
- Contact by Email
-
19 Cavendish Street in Regina: Glencairn Residential for sale : MLS®# SK050291
19 Cavendish Street Regina S4N 1P1
$319,900Residential- Status:
- Active
- MLS® Num:
- SK050291
- Bedrooms:
- 3
- Bathrooms:
- 2
- Floor Area:
- 938 sq. ft.
Welcome to this well cared for home that is located in Regina's Glencairn area. It is close to all East end amenities, ring road and to both separate and public schools. The spacious kitchen and dining area welcome as you walk in. There are plenty of cupboards and counter space and a unique pantry system that has lots of stoage space. The living room is directly off the kitchen area and is a good size. All 3 bedrooms offer ample space and the 4 piece bathroom completes this level of the home. The basement offers a spacious family room complete with a gas fireplace that automatically makes the space cozier. There is another bathroom and tons of storage in the utility room and laundry areas. Outside you find a well maintained yard with a small patio area and a great garden area, The backyard is home to a 14000 watt kohler generator, another unique feature of this home!! There have been many updates over the years including shingle(2011), garage overhead door (2020), newer HE furnace and HE water heater(2019), updated windows on the main level and the rubber driveway! Extra items that add value are the appliances, and all window treatments. Don't miss this one!! More detailsListed by JC Realty Regina- AARON HABICHT
- 1 (306) 5354147
- Contact by Email
-
32 COOKSLEY Bay in Regina: Glencairn Residential for sale : MLS®# SK049768
32 COOKSLEY Bay Regina S4N 4G4
$240,000Residential- Status:
- Active
- MLS® Num:
- SK049768
- Bedrooms:
- 3
- Bathrooms:
- 2
- Floor Area:
- 1,296 sq. ft.
Welcome to 32 Cooksley Bay, a great opportunity for investors, renovators, or first-time buyers looking to build equity. This property requires significant updates and TLC throughout, offering endless potential for those willing to put in the work. With a functional layout and solid opportunity to add value, this home is ideal for buyers seeking a renovation project or investment property. The property is being sold as a fixer-upper condition. Bring your vision and transform this home into something special. More detailsListed by Royal LePage Next Level- AARON HABICHT
- 1 (306) 5354147
- Contact by Email
-
1909 E 7th Avenue in Regina: Glencairn Residential for sale : MLS®# SK049309
1909 E 7th Avenue Regina S4N 4M7
$269,900Residential- Status:
- Active
- MLS® Num:
- SK049309
- Bedrooms:
- 3
- Bathrooms:
- 1
- Floor Area:
- 857 sq. ft.
Welcome to this lovingly maintained 857 sq. ft. bungalow, proudly offered by its original owner. This charming home offers a functional layout, making it an excellent opportunity for first-time buyers, downsizers, or anyone looking for a well-maintained home with great potential. The main floor features a bright living room with beautiful hardwood flooring, a functional kitchen complete with granite countertops, three comfortable bedrooms, and a convenient 4-piece bathroom. The home also features central air conditioning for added comfort throughout the warmer months. The basement provides plenty of additional living and storage space, featuring a spacious recreation room with a wood-burning fireplace, a games area, and a large utility/laundry room with abundant storage. Outside, enjoy a nice-sized yard with plenty of room for outdoor activities, gardening, or relaxing. The heated single detached garage adds valuable year-round parking and workspace, with shingles replaced in 2025. Additional updates include a furnace replaced approximately 3 years ago. With its original-owner history, thoughtful updates, generous basement space, heated garage, and comfortable layout, this home is ready for its next chapter. More detailsListed by Boyes Group Realty Inc.- AARON HABICHT
- 1 (306) 5354147
- Contact by Email
-
EAST 1928 E DEWDNEY Avenue in Regina: Glencairn Residential for sale : MLS®# SK049164
EAST 1928 E DEWDNEY Avenue Regina S4N 4C8
$445,650Residential- Status:
- Active
- MLS® Num:
- SK049164
- Bedrooms:
- 3
- Bathrooms:
- 2
- Floor Area:
- 1,296 sq. ft.
Excellent 4 level split approx. 1300 sq. ft. located within walking distance to elementary schools and shopping. Premium condition, entire home has been professionally painted interior and exterior. New Vinyl planking throughout, vinyl windows, light fixtures, 3rd floor features family room, bedroom and 2 pce bath. the 4th level is professionally finished with rec room, bonus room and utility room. Additional features to this home are: new front and rear doors, new overhead door on garage. new trim and baseboards, security system included, new toilets in both bedrooms, metal roof on garage. Interior of garage completely painted. 100 amp electrical service. More detailsListed by RE/MAX Crown Real Estate- AARON HABICHT
- 1 (306) 5354147
- Contact by Email
-
1944 Dewdney Avenue in Regina: Glencairn Residential for sale : MLS®# SK049139
1944 Dewdney Avenue Regina S4N 4C8
$329,000Residential- Status:
- Pending
- MLS® Num:
- SK049139
- Bedrooms:
- 4
- Bathrooms:
- 2
- Floor Area:
- 853 sq. ft.
Welcome to this beautifully renovated bungalow in the established Glencairn neighbourhood! With 853 sq ft on the main floor, 4 bedrooms, 2 full bathrooms, and a fully developed basement with its own side entrance, this home is a great fit for first-time buyers, growing families, and investors alike. Step inside and the 2026 renovation shines right away, with new vinyl plank flooring, fresh paint and trim, new lighting, stylish barn doors, and a mirrored sliding door at the entrance. The living room is spacious and inviting, and the renovated kitchen features quartz countertops, built-in dishwasher, and stackable laundry tucked neatly behind its own doors. Three bedrooms and a stunning, fully renovated 4-piece bathroom with a tub and a smart mirror with sensors and a built-in defogger complete the main floor. Downstairs, the basement is set up as a non-regulation suite with a separate side entrance, ideal for extended family or as a potential mortgage helper. It offers a second kitchen with stove and fridge (convertible to a full deep freezer), a large family room, a bedroom, a den, a full bathroom, and its own side-by-side laundry. Outside, the fenced back yard backs onto the lane, offering great potential to build a future garage, while the oversized concrete driveway provides parking for up to 4 vehicles. Shopping and amenities are close by. Along with the 2026 renovation, the shingles, electrical panel, and central air conditioning were updated in 2021, and the basement was renovated in 2016. An under-sink water filter is also included, along with 2 fridges, 2 stoves, a dishwasher, and both sets of laundry. Move-in ready with income potential, this one will not last. Book your showing today! Offers will be presented on Sunday, September 27 at 6:00 PM. More detailsListed by Century 21 Fusion- AARON HABICHT
- 1 (306) 5354147
- Contact by Email
-
90 Cavendish Street in Regina: Glencairn Commercial Sale for sale : MLS®# SK048460
90 Cavendish Street Regina S4N 5G7
$77,000Commercial Sale- Status:
- Active
- MLS® Num:
- SK048460
- Floor Area:
- 1,200 sq. ft.
An exciting opportunity for an entrepreneur, investor, or owner-operator looking for a ready-to-go business location with excellent potential. This well-prepared commercial space offers a great opportunity to step into business ownership without the time, stress, and additional work involved in starting completely from scratch. The layout and setup provide flexibility for a variety of business concepts, making it an appealing option for both new and experienced operators. The business is also available as an asset-only sale, giving buyers additional flexibility depending on their plans, and there may also be an option to bring in another franchise or operate a different business concept, subject to landlord and applicable approvals. Whether you are looking to launch a new venture, expand an existing operation, or secure a space that is already set up and ready for its next chapter, this is a fantastic opportunity worth considering. Don’t miss your chance to explore the possibilities and make this location the home of your next successful business venture. More detailsListed by Royal LePage Next Level- AARON HABICHT
- 1 (306) 5354147
- Contact by Email
-
2225 E BEDFORD Avenue in Regina: Glencairn Residential for sale : MLS®# SK046550
2225 E BEDFORD Avenue Regina S4N 0H1
$429,000Residential- Status:
- Active
- MLS® Num:
- SK046550
- Bedrooms:
- 5
- Bathrooms:
- 2
- Floor Area:
- 1,666 sq. ft.
Welcome to this spacious and beautifully renovated 4-level split home situated on a large lot, offering over 1,600 sq ft of living space and a double detached garage. Nestled in a highly desirable Eastend neighborhood, this property is close to schools and a wide range of East end amenities. Designed with flexibility in mind, the home provides an excellent opportunity for additional income. The lower level features a non-regulation suite with a private side entrance, including 2 bedrooms, a full kitchen, and a bathroom—ideal for rental or extended family living. The upper level offers 3 spacious bedrooms and a full bathroom, while the main level boasts a bright living room along with a functional kitchen and dining area. A great investment or family home, this property combines space, location, and income potential in one attractive package. Don't miss this fantastic opportunity! Call your real estate agent to see this home as it wont last long. More detailsListed by eXp Realty- AARON HABICHT
- 1 (306) 5354147
- Contact by Email
-
75 Cannon Street in Regina: Glencairn Residential for sale : MLS®# SK046212
75 Cannon Street Regina S4N 1L9
$324,900Residential- Status:
- Active
- MLS® Num:
- SK046212
- Bedrooms:
- 5
- Bathrooms:
- 3
- Floor Area:
- 1,190 sq. ft.
Welcome to 75 Cannon Street, a well-maintained bungalow located in the desirable Glencairn neighbourhood with a non regulation basement suite. This inviting home offers a functional layout with plenty of space for families, first-time buyers, or those looking for a solid investment opportunity.The main floor features a bright and comfortable living room, spacious kitchen with ample cabinetry, dining area, three bedrooms, a 2-piece bathroom, and a 4-piece main bathroom. The fully developed basement provides additional living space with a large recreation area, kitchen, 3-piece bathroom, and two additional bedrooms, offering flexibility for extended family or guests.Enjoy the convenience of a large 6,158 sq. ft. lot with mature trees, a fenced backyard, and plenty of outdoor space for entertaining, gardening, or relaxing. Located close to parks, schools, shopping, and many east-end amenities, this home offers an excellent opportunity to add your personal touches while enjoying a great location. More detailsListed by eXp Realty- AARON HABICHT
- 1 (306) 5354147
- Contact by Email
-
34 Armstrong Bay in Regina: Glencairn Residential for sale : MLS®# SK045601
34 Armstrong Bay Regina S4N 4G7
$264,900Residential- Status:
- Active
- MLS® Num:
- SK045601
- Bedrooms:
- 3
- Bathrooms:
- 3
- Floor Area:
- 1,038 sq. ft.
WOW! Here is your chance to gain equity with your design ideas and some renos! This home has a great Bay location on a HUGE lot close to parks, minutes from the east Regina shopping corridor and easy access to anywhere in Regina. This 3 bedroom 3 bathroom home offers an oversized living room great for family or entertaining with steps to the kitchen dining area offering Garden doors to the oversized back yard. The primary bedroom includes a convenient ensuite bathroom. The main bathroom and bedrooms 2 and 3 complete this level. The lower level has separate access potential with the side door going directly to the lower level. The space offers a massive family room area along with den and 2 piece bathroom that require some finish. Outside, you have a double garage with 220 amp power and partially insulated. The yard is oversized with not many bay pie lots coming to market. This home is available for quick possession and a great opportunity! Do not wait to call your Realtor for a personal viewing More detailsListed by Sutton Group - Results Realty- AARON HABICHT
- 1 (306) 5354147
- Contact by Email
-
1940 Prince of Wales Drive in Regina: Glencairn Commercial Sale for sale : MLS®# SK030781
1940 Prince of Wales Drive Regina S4Z 1A4
$1,795,000Commercial Sale- Status:
- Active
- MLS® Num:
- SK030781
Competitive price due to numerous easements, it is the ideal purchase for the more experienced Commercial Developer. Ideally suited for Office development. More detailsListed by Boyes Group Realty Inc.- AARON HABICHT
- 1 (306) 5354147
- Contact by Email
Data was last updated October 10, 2026 at 12:35 AM (UTC)
Living in Glencairn: The Complete Community
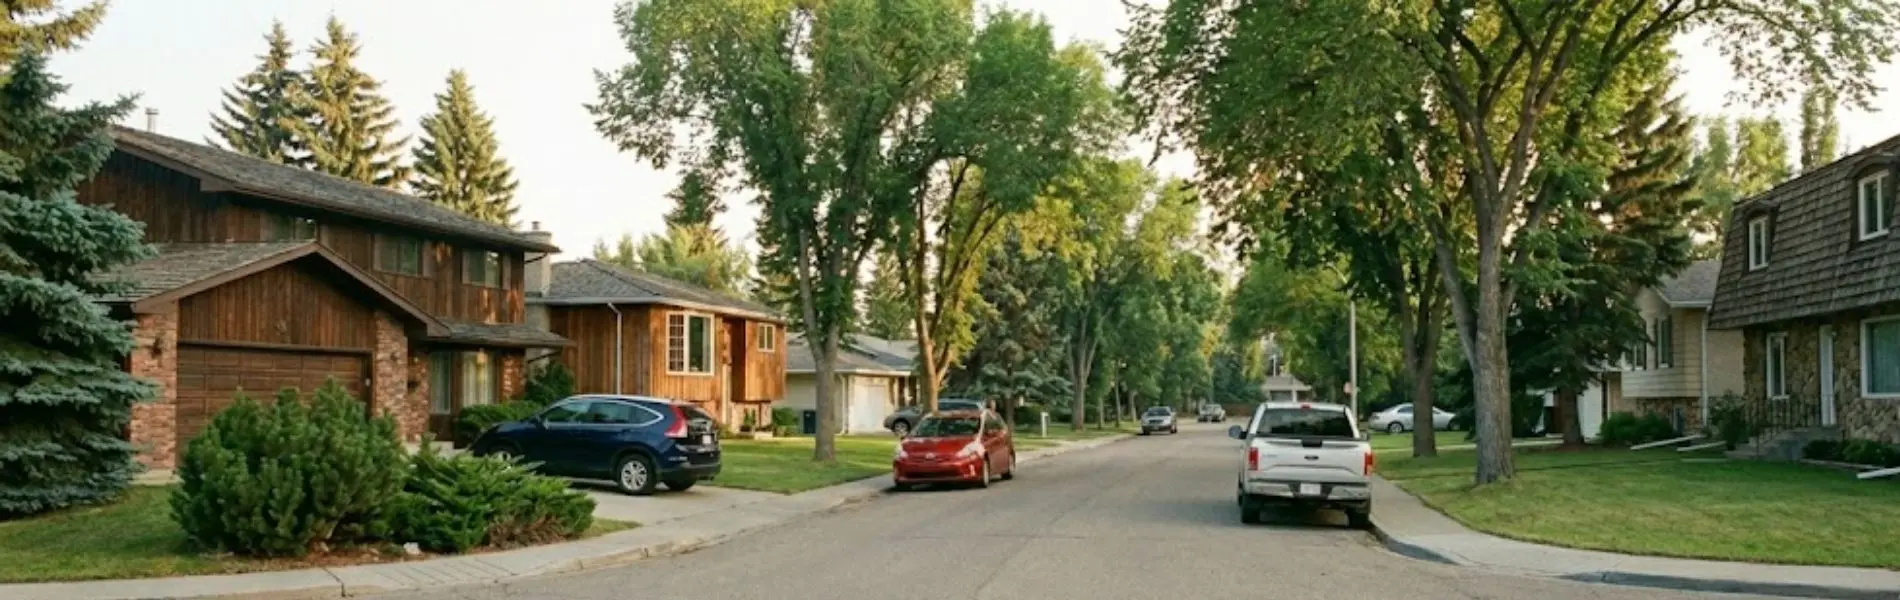
Glencairn — East Regina's original complete community.
Glencairn was designed to be a “15-minute city” before the term existed. The Glencairn Recreation Centre offers skating, community programs, and a library branch.
Shopping is effortless with the Glencairn Shopping Centre (Dewdney Ave) on the north side and Victoria Square Mall on the south side. The streets are wide, lined with mature elm and ash trees, and filled with the activity of kids biking to school.
Real Estate Profile: Bi-Levels & Bungalows
Glencairn real estate is the quintessential 1970s mix. The most common home style here is the bi-level or bungalow, typically around 1,000 square feet.
These homes are incredibly popular because the basements have large windows, making them perfect for developing extra bedrooms or recreation rooms. While many homes have original finishes, renovated properties here sell for a premium.
Schools in Glencairn
Glencairn has a high density of schools, allowing most children to walk to class:
- Judge Bryant School (Public Elementary)
- St. Theresa School (Catholic Elementary)
- St. Catherine School (Catholic Elementary)
- F.W. Johnson Collegiate (Public High School)
It is one of the few neighbourhoods in Regina with a high school located directly in its center.
Broker's Market Note
Glencairn is Regina's “volume leader.” Because of the large number of homes, there is always inventory available. It is currently a seller's market for homes under $350,000. Renovated bi-levels with finished basements are flying off the market as they offer 2,000 sqft of total living space for a very reasonable price.
Glencairn: questions, answered
Locals often use these terms interchangeably, but geographically, Glencairn is the older, southern section (closer to Victoria Ave), while Glencairn Village is the slightly newer section to the north (closer to Dewdney Ave). Both share similar architecture (1970s builds) and price points.
Glencairn was designed in the 1970s as a self-sufficient “village,” meaning it has its own internal commercial hub. Unlike many modern subdivisions that are purely residential, Glencairn residents can walk to the Glencairn Shopping Centre, which houses a public library, medical offices, grocery options, and gas stations right in the center of the community.
It is one of the few neighbourhoods in Regina that offers K-12 education entirely within its borders. Elementary students attend Judge Bryant School (Public) or St. Theresa School (Catholic). For older students, F.W. Johnson Collegiate (High School) is located centrally on Bentley Drive, making it an ideal long-term location for growing families.
Yes, the neighbourhood is anchored by the Glencairn Recreation Centre, which offers community programming and ice rentals. The area also features extensive green space, including Judge Bryant Park, which connects the schools and provides playgrounds and sports fields for local leagues.
What's your Glencairn home worth?
Market values in Glencairn are changing. Get a free, accurate evaluation specifically for your street — not a computer-generated estimate.
Get My Free Home Evaluation
No obligation · prepared personally by the broker

Aaron Habicht
Broker/Owner, Optimum Realty Inc. · Serving Regina since 2004
Thinking about buying or selling in Glencairn? Every conversation starts with the broker — no handoffs, no pressure, just straight answers about your options.
Proudly serving Regina, SK & surrounding area.