
South Regina · Heritage estates 1910–1940 · The elm tunnel

Homes for Sale in Crescents, Regina

Regina's most prestigious historic address — winding crescents, grand character homes, and a canopy of century-old elms beside Wascana Park.

Optimum Market Pulse · The Crescents

5 Active listings
$315K–$499K Current list range
$450K Median list price

Live MLS® listing data · Optimum Realty Inc.

The Crescents area, in the South End, is arguably the most prestigious historic address in Regina. Located immediately south of the Cathedral Village and west of Wascana Park, this neighbourhood is defined by its winding streets—Leopold, Angus, and McCallum—that were designed to break the city's grid system. Famous for its massive elm trees and grand heritage homes built in the 1920s and 30s, The Crescents offers a lifestyle of elegance, culture, and walkability that is unmatched anywhere else in the city.

Curious how Crescents compares to Lakeiview, or even to Wascana View out East? Here's our honest breakdown: Lakeview & The Crescents vs Wascana View comparison·

Forgot password Extend Verify Contact
1-8/8
  • 76 Angus Crescent in Regina: Crescents Residential for sale : MLS®# SK046287

    76 Angus Crescent Crescents Regina S4T 6N2
    Main Photo: 76 Angus Crescent in Regina: Crescents Residential for sale : MLS®# SK046287
    $299,900
    Residential
    Status:
    Active
    MLS® Num:
    SK046287
    Bedrooms:
    3
    Bathrooms:
    2
    Floor Area:
    994 sq. ft.
    Charming and beautifully upgraded character home nestled on a quiet street in the desirable Crescents. Situated on a large, mature lot, the wonderful street appeal sets the tone for the character and warmth throughout this lovely property. Enter through the bright and spacious front sunroom featuring hardwood flooring. French glass doors open into the generous living room, where you’ll find an original fireplace façade with built-in display cabinets and charming piano windows. Large arched opening connects the living room to the spacious formal dining room, creating a wonderful flow for everyday living and entertaining. Kitchen has been nicely updated with white cabinetry, countertops, backsplash, fixtures and a corner sink, along with a great pantry for additional storage. The full-size fridge, stove and dishwasher are included. Main floor offers two bedrooms and a completely renovated four-piece bathroom, updated in 2020. A handy mudroom off the kitchen provides access to the back deck, fully fenced backyard and basement. The mature backyard features newer fencing on two sides, a raised garden and a parking pad beside the garage. The single detached garage measures approximately 14’ x 22’ and was built in 2011. Basement has undergone extensive upgrading, including bracing, a waterproof membrane, weeping tile, spray foam insulation, a newer concrete slab, upgraded electrical with a newer panel, upgraded plumbing including the sewer line and stack, and newer windows. Developed lower level provides additional living space with a large recreation room, bedroom, dedicated storage room with additional storage beneath the stairs, and a lovely three-piece bathroom.Offering a wonderful combination of original character and significant upgrades, this inviting home enjoys an exceptional location in one of Regina’s most charming and walkable neighbourhoods, with Wascana Park just steps away More details
    Listed by RE/MAX Crown Real Estate
  • 2700 19TH Avenue in Regina: Crescents Residential for sale : MLS®# SK045994

    2700 19TH Avenue Crescents Regina S4T 1X3
    Main Photo: 2700 19TH Avenue in Regina: Crescents Residential for sale : MLS®# SK045994
    $599,900
    Residential
    Status:
    Active
    MLS® Num:
    SK045994
    Bedrooms:
    5
    Bathrooms:
    3
    Floor Area:
    2,812 sq. ft.
    Don’t miss this gracious and stately two-storey home beautifully situated on a large, mature lot in the highly desirable Crescents. Filled with warmth and character, this solid brick home features beautiful original Gumwood, preserved architectural details, reconditioned original windows, original radiators and a gorgeous original staircase. Spacious centre-plan hall leads to the formal living and dining rooms. Bright living room features south- and west-facing windows, a large bay window, wood-burning fireplace with original Gumwood mantle and original wall sconces. The formal dining room offers abundant natural light and pot lights on dimmers. Kitchen, renovated in 2009, features granite countertops, travertine backsplash, Belfast sink, under-cabinet lighting, LED pot lights, built-in sound, stainless steel appliances and pantry with motion-activated lighting. A beautiful sunroom off the kitchen and dining room offers original hardwood flooring and direct access to the east yard. The second level features three generous bedrooms, including a primary bedroom with walk-in closet and ensuite, plus a renovated 3-piece bathroom completed in 2023 with quartz vanity and walk-in shower. The third level offers two additional bedrooms, a renovated 2-piece bathroom and excellent versatility for family, guests, offices or hobbies. The basement features original wood panelling, laundry with cast-iron sink, cold storage and abundant storage. Updates include a new hot water boiler and on-demand hot water system in 2023, 100-amp electrical panel, sewer line replaced from stack to street in 2001. Outside, enjoy an exceptionally large mature yard with pear and cherry trees, paver stone patio, lawn, cedar fencing and included hot tub. The existing garage could be replaced with a substantial new garage while maintaining plenty of yard space. A truly distinctive character home in one of Regina’s most sought-after neighbourhoods. More details
    Listed by RE/MAX Crown Real Estate
  • 363 Leopold Crescent in Regina: Crescents Residential for sale : MLS®# SK045646

    363 Leopold Crescent Crescents Regina S4T 6N8
    Main Photo: 363 Leopold Crescent in Regina: Crescents Residential for sale : MLS®# SK045646
    $299,900
    Residential
    Status:
    Active
    MLS® Num:
    SK045646
    Bedrooms:
    3
    Bathrooms:
    1
    Floor Area:
    967 sq. ft.
    Welcome to 363 Leopold Crescent, located in Regina’s highly desirable Crescents neighbourhood. Known for mature tree-lined streets, character homes, and close proximity to Wascana Park and downtown, this area offers a unique blend of charm, community, and convenience. This charming bungalow offers 967 sq. ft. on the main level plus a fully finished basement. The bright living room features beautiful hardwood floors, large windows that fill the space with natural light, and a striking fireplace feature wall. An elegant archway leads into the dining room, creating a warm and inviting layout perfect for everyday living or entertaining. The main floor includes two bedrooms, a 4-piece bathroom, and a versatile office space ideal for working from home. The finished basement provides additional living space with a large recreation room, an additional bedroom, and flexible areas for hobbies, guests, or storage. Step outside to enjoy a beautifully designed backyard retreat featuring a private deck/patio, mature trees for natural shade, artificial turf for low-maintenance green space, and a gravel seating area perfect for relaxing or entertaining. With potential to build a garage if desired, this property offers added flexibility for future use. Located close to parks, walking paths, schools, and downtown amenities, this home offers the perfect opportunity to enjoy the lifestyle that makes the Crescents one of Regina’s most sought-after neighbourhoods. More details
    Listed by eXp Realty
  • 21 Angus Crescent in Regina: Crescents Residential for sale : MLS®# SK045250

    21 Angus Crescent Crescents Regina S4T 6N1
    Main Photo: 21 Angus Crescent in Regina: Crescents Residential for sale : MLS®# SK045250
    $434,900
    Residential
    Status:
    Active
    MLS® Num:
    SK045250
    Bedrooms:
    4
    Bathrooms:
    3
    Floor Area:
    2,158 sq. ft.
    Check out this opportunity to own a large 2 1/2 story home in the desired Crescents right near Wascana Park. This home is featured in the Regina walking tours map with past ownership to historical figures of the queen city’s past. Walking up to the home your eyes are drawn to the architectural craftsman design with a beautiful front covered veranda with a swing. Step into the foyer of the home and to the left is dining room and to the right is an extra large living room with feature wood burning fireplace and an also a gorgeous sunroom surrounded by glass. This home went through extensive renovations in the early 80’s and at this time is when the kitchen addition was added on to the original 1926 home. The eat in oak kitchen has loads of cabinety and comes with Fridge, built in ovens, range top and dishwasher and also features direct access to large deck, dinning area and has a built in home office deck conveniently constructed off to the side. The second floor 3 bedrooms and a large upgraded 4 piece bathroom. The extra large bedroom that overlooks the backyard was part of the addition added in the 80’s (could be used as a recreation room). The primary bedroom of the home features a large 10’x 10’ walk in closet with built in shelving and cabinetry and private access to its own 4 piece ensuite. The third floor has a den and a bedroom (den does not have a closet). The basement is home to a large recreation room, 3 piece bathroom, utility room, laundry and a cold storage room. This home has so much potential. For a virtual walk thru click on the tour button or view in your browser https://unbranded.youriguide.com/21_angus_crescent_regina_sk/ More details
    Listed by Royal LePage Next Level
  • 179 Angus Crescent in Regina: Crescents Residential for sale : MLS®# SK044921

    179 Angus Crescent Crescents Regina S4T 6N3
    Main Photo: 179 Angus Crescent in Regina: Crescents Residential for sale : MLS®# SK044921
    $379,900
    Residential
    Status:
    Active
    MLS® Num:
    SK044921
    Bedrooms:
    2
    Bathrooms:
    1
    Floor Area:
    945 sq. ft.
    Welcome to 179 Angus Crescent, nestled in the highly sought-after Crescents neighbourhood. This charming 945 sq. ft. bungalow has beautifully maintained its original character while incorporating thoughtful updates that complement the home’s timeless appeal. Step inside the inviting sunroom, where an abundance of windows fills the space with natural light, creating the perfect spot to relax with your morning coffee or unwind at the end of the day. French doors lead into the spacious living room and designated dining area, both featuring beautiful hardwood flooring that extends throughout the main floor. The galley-style kitchen includes all appliances and offers ample counter space, making it a functional and welcoming space for any home chef. Two well-proportioned bedrooms and an updated four-piece bathroom complete the main level. Outside, you’ll discover a private backyard oasis surrounded by mature vines and lush landscaping, offering a peaceful retreat for gardening or entertaining. Situated on an appealing 37-foot-wide lot, the property offers a desirable combination of frontage, outdoor space, and privacy. A single detached garage provides excellent storage and convenient parking. The concrete basement is clean and solid, with a newly updated electrical panel and new plumbing stack already completed. Situated on one of the area’s naturally elevated lots, the property benefits from excellent drainage, contributing to the dry, well-maintained basement. Whether you’re a first-time buyer, downsizing, or looking for a home filled with warmth and character in one of Regina’s most beloved neighbourhoods, 179 Angus Crescent is ready to welcome you home. Come see all this exceptional property has to offer. More details
    Listed by Realtyone Real Estate Services Inc.
  • 3200 College Avenue in Regina: Crescents Residential for sale : MLS®# SK044729

    3200 College Avenue Crescents Regina S4T 1V9
    Main Photo: 3200 College Avenue in Regina: Crescents Residential for sale : MLS®# SK044729
    $324,900
    Residential
    Status:
    Conditional Sale
    MLS® Num:
    SK044729
    Bedrooms:
    1
    Bathrooms:
    2
    Floor Area:
    950 sq. ft.
    Charming craftsman style bungalow situated on a corner lot in the Crescents has been proudly owned by the current owner since 1980. Traditional layout and design with original hardwood flooring through the living and dining room area. The living room and dining area are south facing allowing ample natural light to flow through. Main floor office could be a spare guest bedroom. Spacious primary bedroom area with hardwood floors. The main floor bathroom offers a walk in tub/shower. Direct access from the mudroom to a large 27 x 21 garage with radiant heat controlled by the thermostat on south cabinet (currently unplugged). The basement is fully developed and is designed for entertaining complete with a rec room area, wet bar, kitchenette, den and 3 piece bathroom. The house also offers a Generac generator so no worries when the power goes out! The upgrades include triple pane pvc windows on main floor, water line from city connection to foundation replaced 2024, main floor freshly painted July 2026, the 2 large front windows in basement replaced in 1995. The backyard is designed for entertaining friends and includes the large umbrella on patio and covered bar table with patio heater. Walking distance to downtown Regina, Wascana Park, Mosaic Stadium. More details
    Listed by RE/MAX Crown Real Estate
  • 160 Leopold Crescent in Regina: Crescents Residential for sale : MLS®# SK037022

    160 Leopold Crescent Crescents Regina S4T 6N6
    Main Photo: 160 Leopold Crescent in Regina: Crescents Residential for sale : MLS®# SK037022
    $400,000
    Residential
    Status:
    Active
    MLS® Num:
    SK037022
    Bedrooms:
    3
    Bathrooms:
    2
    Floor Area:
    1,249 sq. ft.
    6,101 sq.ft. lot tucked away in the Crescents Area! This very unique home features: an open floor plan, open stairwells and large windows offering lots of natural light throughout the house. The main floor features: a large livingroom with lots of natural light; good size diningroom looking out to the back yard; and large kitchen with lots of storage, countertops and an island. Also on the main floor are spacious front & back foyers. The 2nd floor features vaulted ceilings, 2 large bedrooms, a cozy sitting area/den, and a 3-piece bathroom (no shower). Main bedroom has a door to a deck to enjoy your morning coffee. The basement features a large family room, bedroom, den, laundry/2-piece bathroom (shower & sink) combined, separate toilet area, and storage. Landscaped front and back yards with mature landscaping, 3 covered decks, patio, lawns, potential for a small garden, and an older garage. The garage was being used as a studio but an overhead garage door can be added again. There is off street concrete 2-vehicle parking pad with electrical outlets. Basement walls are concrete and preserved wood. The owner has lived at the property since 1964. In 1970 the city gave the house a ‘new built age’ due to major renovations done at that time. This property is close to Wascana Park, city transit, downtown area and schools. More details
    Listed by Global Direct Realty Inc.
  • 2543 Garnet Street in Regina: Crescents Residential for sale : MLS®# SK034907

    2543 Garnet Street Crescents Regina S4P 0J3
    Main Photo: 2543 Garnet Street in Regina: Crescents Residential for sale : MLS®# SK034907
    $499,000
    Residential
    Status:
    Active
    MLS® Num:
    SK034907
    Bedrooms:
    3
    Bathrooms:
    3
    Floor Area:
    1,424 sq. ft.
    Welcome to one of Regina's most sought-after neighbourhoods. Nestled on a quiet street in The Crescents, this character home enjoys an exceptional location backing directly onto Leopold Crescent Park and green space, while the Kiwanis Park Extension playground and scenic walking paths to Wascana Lake are just across the street. Offering 3 bedrooms and 3 bathrooms, this home sits on a generous 36' x 125' lot with plenty of room for a future garage. A substantial second-storey addition completed by Robinson Residential in 2007 adds valuable living space and is supported by an engineer's foundation report for added peace of mind. The home has seen numerous important updates over the years, including newer windows, updated electrical, replaced water and sewer services, a high-efficiency furnace and air conditioner, and an on-demand water heater. Additional features such as a gas fireplace insert, water softener, and reverse osmosis drinking water system contribute to everyday comfort and convenience. Families will appreciate being within walking distance of Crescents School, Connaught School, Lakeview School, and Sheldon Williams Collegiate. You'll also enjoy easy access to the shops, restaurants, and amenities of 13th Avenue, downtown Regina, and Harbour Landing. A rare opportunity to own a well-maintained home in one of Regina's most established and desirable neighbourhoods. More details
    Listed by RE/MAX Crown Real Estate
1-8/8
Data was last updated August 24, 2026 at 05:35 AM (UTC)

Living in The Crescents: Culture & Community
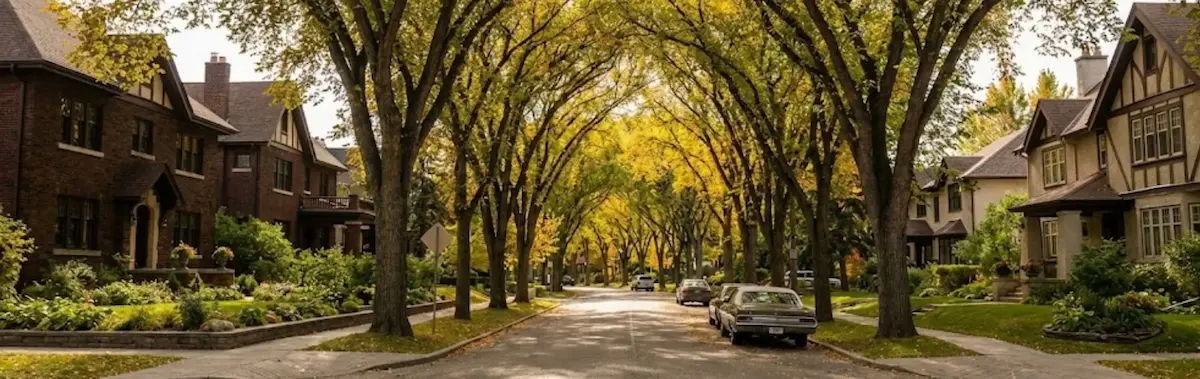
Historic luxury homes on the tree-lined Leopold Crescent in The Crescents neighbourhood, Regina

The Crescents — heritage estates beneath the elm canopy.

Living in The Crescents puts you in the cultural heart of Regina. Residents are just steps away from the vibrant shops and cafes of 13th Avenue, the Holy Rosary Cathedral, and the Kiwanis Waterfall Park.

The community vibe is distinct—it attracts artists, professionals, and politicians who value the historic aesthetic. In the summer, the tree canopy is so thick it feels like a tunnel of green, making it the city's most popular area for walking and cycling.

Real Estate Profile: Historic Grandeur

Homes in The Crescents are architectural treasures. You will find Tudor Revival, Colonial, and Arts & Crafts styles, mostly built between 1910 and 1940.

Unlike other areas, preservation is key here. Buyers pay a premium for original features like hardwood floors, leaded glass windows, and wood-burning fireplaces. While there are some smaller character homes, the prestigious “inner crescents” feature large 2,000+ sqft estates that rarely hit the open market.

Schools serving The Crescents

The area is served by schools that match its historic character:

Many children here walk to school, contributing to the tight-knit, small-town feel of the neighbourhood.

Broker's Market Note

The Crescents is a “legacy market.” Homes on the prime streets (Leopold, Angus) often sell within days of listing. There is always high demand from professionals moving from larger cities (Toronto/Vancouver) who see incredible value in buying a historic mansion here for under $800,000.

The Crescents: questions, answered

These are the two “old money” areas of Regina. The Crescents is closer to downtown/Cathedral and features winding streets. Lakeview is further south (closer to the Legislature) and features a grid system. Both have massive elm trees and historic homes, but The Crescents generally commands a slightly higher price per square foot due to its proximity to 13th Avenue amenities.

Technically, The Crescents is the most prestigious pocket within the greater Cathedral neighbourhood. While Cathedral generally refers to the grid streets north of 13th Avenue, The Crescents refers to the winding, tree-lined streets (like Leopold, Angus, and Connaught) that curve along Wascana Creek to the south.

It comes down to lot size and architecture. The Crescents features some of Regina's most historic estate homes on significantly larger, irregular-shaped lots. The proximity to Kiwanis Park and the lack of through-traffic create a quiet, exclusive atmosphere that commands a premium over the standard grid streets.

Families in The Crescents are served by the same excellent schools as the rest of the Cathedral area. Most elementary students walk to the newly rebuilt Connaught Community School (Public) or Holy Rosary School (Catholic). For high school, Sheldon-Williams Collegiate is just a few blocks away.

What's your Crescents area home worth?

Market values in The Crescents are changing. Get a free, accurate evaluation specifically for your street — not a computer-generated estimate.

Get My Free Home Evaluation No obligation · prepared personally by the broker
Aaron Habicht, Broker and Owner of Optimum Realty Inc., Regina

Aaron Habicht

Broker/Owner, Optimum Realty Inc. · Serving Regina since 2004

Thinking about buying or selling in The Crescents? Every conversation starts with the broker — no handoffs, no pressure, just straight answers about your options.

The Saskatchewan REALTORS® Association (SRA) IDX Reciprocity listings are displayed in accordance with SRA's MLS® Data Access Agreement and are copyright of the Saskatchewan REALTORS® Association (SRA).
The above information is from sources deemed reliable but should not be relied upon without independent verification. The information presented here is for general interest only, no guarantees apply.
Trademarks are owned and controlled by the Canadian Real Estate Association (CREA). Used under license.
MLS® System data of the Saskatchewan REALTORS® Association (SRA) displayed on this site is refreshed every 2 hours.