
Optimum Market Pulse · The Greens on Gardiner
21
Active listings
$295K–$1.2M
Current list range
$565K
Median list price
Live MLS® listing data · Optimum Realty Inc.
The Greens on Gardiner is one of Southeast Regina's most sought-after modern developments. Designed with a major focus on environmental sustainability, pedestrian connectivity, and community lifestyle, it features over 40 acres of green space and environmental reserves. Whether you are searching for an entry-level condo, a modern townhouse, or a sprawling luxury walkout estate, "The Greens" offers an unmatched contemporary living experience in the city's east end.
Do you want to compare Greens on Gardiner to south Regina's Harbour Landing neighbourhood? Start here: Greens on Gardiner vs Harbour Landing comparison·
Greens on Gardiner
-
4725 E Primrose Green Drive in Regina: Greens on Gardiner Residential for sale : MLS®# SK051839
4725 E Primrose Green Drive Regina S4V 3K9  $350,000Residential
- Status:
- Active
- MLS® Num:
- SK051839
- Bedrooms:
- 2
- Bathrooms:
- 3
- Floor Area:
- 1,056 sq. ft.
Welcome to this move-in-ready corner-unit home in desirable East Regina, offering the perfect blend of comfort, functionality, and future potential! Whether you’re a first-time buyer, looking to downsize, or searching for a smart investment, this property checks all the boxes. Step inside to a bright, open-concept main floor with plenty of space for everyday living and entertaining. The functional U-shaped kitchen features a convenient closet pantry and a charming window above the sink overlooking the backyard. Just a few steps down from the main living area, you’ll find a handy two-piece powder room before heading to the basement. Upstairs, you’ll love the unique layout featuring two generously sized primary bedrooms, each complete with its own four-piece ensuite and walk-in closet. No need to compromise on space or privacy here! The basement offers an excellent opportunity to build equity and expand your living space. Already framed for future development, it includes laundry and mechanical areas, along with space for a future family room, bedroom, and bathroom with rough-in plumbing already in place. Bring your finishing touches and make it your own! Outside, enjoy a fully fenced, zero-scaped backyard featuring a two-tiered wooden deck, perfect for relaxing or entertaining without the upkeep of a traditional lawn. A single detached garage and convenient street parking out front add to the everyday practicality of this home. Located just steps from a park and walking paths, with schools, shopping, public transit, and East Regina amenities nearby, this is a fantastic opportunity to enjoy low-maintenance living in a great location. Move in, settle down, and make it yours! Contact your REALTOR® today to book your private showing. Virtually Staged Photos have been labeled. More detailsListed by Royal LePage Saskatoon Real Estate- AARON HABICHT
- 1 (306) 5354147
- Contact by Email
-
4221 E Green Olive Way in Regina: Greens on Gardiner Residential for sale : MLS®# SK051871
4221 E Green Olive Way Regina S4V 1P9
$579,100Residential- Status:
- Active
- MLS® Num:
- SK051871
- Bedrooms:
- 4
- Bathrooms:
- 4
- Floor Area:
- 1,553 sq. ft.
Welcome to 4221 E Green Olive Way, an exceptional residence situated in the highly desirable and quiet community of The Greens on Gardiner. Boasting striking curb appeal with durable acrylic stucco, this meticulously maintained home welcomes you inside to a freshly painted interior featuring brand-new flooring throughout the main floor. The functional layout offers four spacious bedrooms, three full bathrooms, and a practical mudroom equipped with an oversized closet—ideal for hockey, soccer, and seasonal sports gear. Retreat to the luxurious primary suite, complete with a spa-like 5-piece ensuite showcasing his-and-her sinks. Everyday convenience and modern efficiency are at your fingertips with a 3-sensor climate control system to customize your comfort and an oversized garage featuring smart-app access for seamless remote opening and closing. Set on an expansive lot of over 7,000 square feet, the lush yard is kept effortless with a fully automatic water sprinkler system, while the beautiful covered deck and adjoining patio provide the ultimate outdoor entertaining space. Located moments from top-rated schools, parks, Save-On-Foods, Tim Hortons, and all essential east-end amenities, this turnkey property perfectly blends upscale comfort, smart living, and prime location. More detailsListed by Yourhomes Realty Inc.- AARON HABICHT
- 1 (306) 5354147
- Contact by Email
-
3346 Chuka Boulevard in Regina: Greens on Gardiner Residential for sale : MLS®# SK051773
3346 Chuka Boulevard Regina S4V 3K7 OPEN HOUSE: Oct 24, 202602:00 PM - 04:00 PM CSTOpen House on Saturday, October 24, 2026 2:00PM - 4:00PMOPEN HOUSE: Oct 25, 202612:30 PM - 02:30 PM CSTOpen House on Sunday, October 25, 2026 12:30PM - 2:30PM
$469,900Residential- Status:
- Active
- MLS® Num:
- SK051773
- Bedrooms:
- 4
- Bathrooms:
- 4
- Floor Area:
- 1,390 sq. ft.
Welcome to 3346 Chuka Blvd, a bright and inviting 1,390 sq ft townhouse in the highly sought-after Greens on Gardiner community. This charming home offers the perfect blend of comfort and convenience, just steps from excellent schools, parks, shopping, and restaurants. As you step inside, you’re greeted by a bright, open living room filled with natural light from large windows, a welcoming space made for relaxing and unwinding. Flow seamlessly into the dining area, perfect for family meals and gatherings, and continue to the functional kitchen boasting ample counter space. A convenient 2-piece bathroom completes the main floor, and a side entrance provides additional access and convenience. Upstairs, you’ll find three spacious bedrooms. The master bedroom features its own private ensuite bathroom and a balcony perfect for quiet morning coffee or evening wind-downs. Laundry is conveniently located right on the same level. The finished basement is perfect for entertaining or multi-generational living, with a large recreation room featuring a kitchenette, a bedroom, and a bathroom. Outside, the exterior features an attractive combination of siding and rock complemented by a fully fenced backyard for private outdoor living, paired with a double detached garage for extra storage and parking convenience. Move-in ready and full of potential, this well-located townhouse is waiting for its next chapter, book your showing today and make it yours. More detailsListed by eXp Realty- AARON HABICHT
- 1 (306) 5354147
- Contact by Email
-
4513 E Green Brooks Way in Regina: Greens on Gardiner Residential for sale : MLS®# SK051699
4513 E Green Brooks Way Regina S4V 3K5 OPEN HOUSE: Oct 24, 202612:00 PM - 04:00 PM CSTOpen House on Saturday, October 24, 2026 12:00PM - 4:00PMOPEN HOUSE: Oct 25, 202602:00 PM - 04:00 PM CSTOpen House on Sunday, October 25, 2026 2:00PM - 4:00PM
$499,900Residential- Status:
- Active
- MLS® Num:
- SK051699
- Bedrooms:
- 5
- Bathrooms:
- 4
- Floor Area:
- 1,666 sq. ft.
Welcome to this brand-new, beautifully designed two-storey half duplex (no condo fees) in the highly desirable Greens on Gardiner! Offering a perfect blend of style, comfort, and functionality, this home features a bright and inviting main floor with a spacious living room, modern kitchen, dining area, and a convenient 2-piece bathroom, all finished with attractive vinyl plank flooring throughout. The second level offers a generous primary bedroom with a private 4-piece ensuite, two additional well-sized bedrooms, a full 4-piece bathroom, and the convenience of upper-level laundry. The fully developed basement adds exceptional living space with two bedrooms, a large recreation room, a wet bar, and a 4-piece bathroom, making it ideal for extended family, guests, or entertaining. Additional features include a double attached garage that is fully insulated and drywalled, a deck for outdoor enjoyment, a partially fenced yard, a side entrance for future use, heat recovery ventilator (HRV), and sump pump. Built with modern finishes and thoughtful design throughout, this home offers outstanding value in one of Regina’s most sought-after neighbourhoods, close to parks, schools, shopping, walking paths, and all East Regina amenities. Don't miss this fantastic opportunity to own a brand-new home in Greens on Gardiner. Book your private showing today! More detailsListed by Royal LePage Next Level- AARON HABICHT
- 1 (306) 5354147
- Contact by Email
-
3926 Green Diamond Road in Regina: Greens on Gardiner Residential for sale : MLS®# SK051722
3926 Green Diamond Road Regina S4V 3T3
$444,500Residential- Status:
- Active
- MLS® Num:
- SK051722
- Bedrooms:
- 3
- Bathrooms:
- 4
- Floor Area:
- 1,262 sq. ft.
Welcome to this beautifully maintained, 2024-built townhouse, offering 3 bedrooms, 4 bathrooms, and a thoughtfully designed layout. The inviting open-concept main floor features stylish vinyl plank flooring throughout, a spacious living room, and a modern kitchen complete with quartz countertops, a full appliance package, a convenient pantry, and ample closet space. A 2-piece bathroom completes this level. Upstairs, you'll find a spacious primary bedroom featuring a walk-in closet and private 4-piece ensuite, along with two additional generously sized bedrooms with impressive closet space, a full 4-piece main bathroom, and a convenient second-floor laundry area. The fully finished basement provides even more living space with a comfortable recreation room, dry bar, 2-piece bathroom, and utility room offering plenty of additional storage. Step outside to enjoy the fully fenced backyard featuring vinyl fencing, a deck, attractive landscaping, a firepit, and a storage shed. A single detached garage adds convenience and extra storage. Ideally located within walking distance to amenities, this modern townhouse offers the perfect blend of style, functionality, and comfortable living! More details- AARON HABICHT
- 1 (306) 5354147
- Contact by Email
-
3842 Green Diamond Road in Regina: Greens on Gardiner Residential for sale : MLS®# SK051592
3842 Green Diamond Road Regina S4V 3T3
$400,000Residential- Status:
- Active
- MLS® Num:
- SK051592
- Bedrooms:
- 2
- Bathrooms:
- 5
- Floor Area:
- 1,151 sq. ft.
Welcome home! No condo fees, modern finishes, and a fantastic location! This fully finished 1,151 sq. ft. two-storey townhouse is ideally situated in the sought-after community of Greens of Gardner, directly across from a park and playground. Offering a functional layout, stylish finishes, and plenty of versatile living space, this home is a must-see! Step inside to a bright, open-concept main floor featuring a beautiful kitchen, spacious living and dining areas, and a convenient two-piece bathroom. Vinyl plank flooring flows throughout, creating a modern, cohesive look that’s perfect for everyday living and entertaining. The kitchen stands out with its crisp white cabinetry and elegant white quartz countertops. Upstairs, you’ll find two generously sized primary bedrooms, each with its own private ensuite! One bedroom features a four-piece ensuite and a spacious walk-in closet, while the second offers a three-piece ensuite and a large closet. A conveniently located laundry area completes the upper level. The fully finished basement provides even more living space, featuring a large family room, a three-piece bathroom, and a bar area complete with a mini fridge. There’s plenty of flexibility for a home office, guest space with a Murphy bed, or whatever best suits your needs. A utility room and additional storage round out this level. Enjoy your own outdoor retreat in the fully fenced backyard, complete with a beautiful patio, perfect for relaxing or entertaining. A single detached garage adds extra convenience, while air conditioning keeps you comfortable throughout the summer. Close to shopping, schools, parks, and recreational facilities, this home offers the perfect mix of modern comfort, functionality, and convenience. This is a perfect home, built by Northridge is looking for the next perfect owner to call it home! More detailsListed by eXp Realty- AARON HABICHT
- 1 (306) 5354147
- Contact by Email
-
3533 Green Brook Road in Regina: Greens on Gardiner Residential for sale : MLS®# SK051548
3533 Green Brook Road Regina S4V 1R5 OPEN HOUSE: Oct 24, 202610:00 AM - 12:00 PM CSTOpen House on Saturday, October 24, 2026 10:00AM - 12:00PM
$1,099,000Residential- Status:
- Active
- MLS® Num:
- SK051548
- Bedrooms:
- 6
- Bathrooms:
- 4
- Floor Area:
- 2,227 sq. ft.
Backing Green Meadow Park with southwest-facing sunset views, this Fiorante-built two-storey walk-out has standout curb appeal and an amazing interior. Outside, Tyndall stone, composite siding, acrylic stucco and soffit lighting create an impressive first impression. Inside, an oversized entry door opens to a welcoming foyer and a spectacular living room with nearly 19' ceilings, expansive windows, motorized blinds and a gas fireplace. Engineered hardwood extends through much of the main floor. The kitchen offers a generous island, built-in oven, induction cooktop and large pantry, while the dining area opens to a spacious deck overlooking the park. A 2-piece bath and mudroom with garage access complete the main level. Glass railings lead upstairs to four bedrooms, including a rear-facing primary retreat with park views, a 5-piece ensuite and spacious walk-in closet. An adjoining bedroom connects to the closet, offering flexibility for a secondary sleeping space for the primary or for a nursery, dressing room or office, or use as a separate bedroom. Two additional bedrooms feature window seats with built-in storage. A 5-piece bath and upper-level laundry complete the upstairs. The developed walk-out basement includes a family room, office nook, two more bedrooms, a 3-piece bath and storage. Outside, enjoy a covered patio, included hot tub and beautiful green-space views, with no rear neighbours. The double attached garage offers a floor drain and ceiling height suitable for a car lift, while underground sprinklers add convenience. This is simply an exceptional home in one of Regina's most desirable neighbourhoods. Book your private viewing today! With six bedrooms, four bathrooms, direct park access and nearby shopping, restaurants and everyday amenities, this is a rare opportunity in Greens on Gardiner. Book your private viewing today! More detailsListed by RE/MAX Crown Real Estate- AARON HABICHT
- 1 (306) 5354147
- Contact by Email
-
4129 E Green Olive Way in Regina: Greens on Gardiner Residential for sale : MLS®# SK051217
4129 E Green Olive Way Regina S4V 1P8
$509,000Residential- Status:
- Active
- MLS® Num:
- SK051217
- Bedrooms:
- 4
- Bathrooms:
- 4
- Floor Area:
- 1,468 sq. ft.
Welcome to 4129 Green Olive Way E, situated on a quiet street in the highly desirable community of Greens on Gardiner. This fantastic 4-bedroom 4 Bath home is ideally located within walking distance to schools, grocery stores, restaurants and everyday amenities. The bright, open-concept main floor features large front windows that fill the space with natural light. The spacious kitchen offers quartz countertops, ample cabinetry and a large eat-up island, flowing seamlessly into the dining and living areas. A convenient 2- piece bathroom completes the main floor. Upstairs, the spacious primary bedroom features a private 3-piece ensuite and generous walkin closet. Two additional well-sized bedrooms and a full bathroom complete the upper level, providing a functional layout for a growing family. A major highlight of this property is the fully finished 1-bedroom LEGAL BASEMENT SUITE with its own separate entrance. The self-contained suite features a full kitchen, bathroom and in-suite laundry, making it an excellent option for rental income, a mortgage helper or multi-generational living while maintaining separation and privacy between the two living spaces. Step outside in the backyard onto the large two-tier deck, perfect for entertaining and enjoying the warmer months. The fully fenced backyard offers plenty of space and privacy, with a walkway leading to the double detached garage. With a functional layout, income-generating potential, great outdoor space and an excellent Greens on Gardiner location, this home offers a fantastic combination of comfort, convenience and versatility More detailsListed by eXp Realty- AARON HABICHT
- 1 (306) 5354147
- Contact by Email
-
5112 E Green Crescent in Regina: Greens on Gardiner Residential for sale : MLS®# SK051175
5112 E Green Crescent Regina S4V 3S9 OPEN HOUSE: Oct 24, 202601:00 PM - 03:00 PM CSTOpen House on Saturday, October 24, 2026 1:00PM - 3:00PM
$849,900Residential- Status:
- Active
- MLS® Num:
- SK051175
- Bedrooms:
- 6
- Bathrooms:
- 4
- Floor Area:
- 2,419 sq. ft.
Welcome to 5112 E Green Crescent! This custom-built 2-storey home sits on piles and offers over 2,400 sq ft of living space directly facing the park. With 6 bedrooms and 4 bathrooms, it features a large main-floor bedroom and full bath ideal for elderly parents or anyone who can't climb stairs, plus a separate entrance to a fully developed non-regulation 2-bedroom basement, perfect as a mortgage helper. Upon entry, soaring ceilings and an elegant staircase greet you. The open-concept main floor offers 9 ft ceilings across the living, dining, and kitchen areas. The living room is anchored by a dramatic tile feature wall with a linear electric fireplace. The stunning kitchen boasts white ceiling-height cabinets, a large island with quartz countertops, soft close cabinets, gas stove, built-in microwave and oven, and a corner pantry leading to the double heated and insulated garage. The main floor is complete with a full bedroom, 3-pc bathroom, and luxury vinyl plank flooring throughout. Upstairs, a generously sized bonus room is perfect for entertaining. The primary bedroom features a huge walk-in closet and a luxurious 5-pc ensuite with separate soaker tub and shower. Two additional large bedrooms and a full 4-PC Bathroom complete the second floor. The basement with a separate entrance is fully developed non regulation suite with 2 bedrooms, a full kitchen, living room & a full bathroom. The fully landscaped, fully fenced backyard features a paver patio, artificial turf, and BBQ gas hookup. Upgrades include an on-demand water heater, triple-pane windows, central vac rough-in, humidifier and air exchanger, water softener + RO, security cameras, electric fireplace, central AC, and sump pump. Blinds, floating shelves, and TV mounts included (curtains not included). Book your private showing today! More detailsListed by eXp Realty- AARON HABICHT
- 1 (306) 5354147
- Contact by Email
-
5148 E Green Crescent in Regina: Greens on Gardiner Residential for sale : MLS®# SK051076
5148 E Green Crescent Regina S4V 3S9
$749,900Residential- Status:
- Active
- MLS® Num:
- SK051076
- Bedrooms:
- 4
- Bathrooms:
- 4
- Floor Area:
- 2,291 sq. ft.
Welcome to this gorgeous 2,291 sq. ft. two storey home in The Greens neighbourhood, situated on an impressive 11,046 sq. ft. lot backing open green space. The bright, open main floor features oversized windows, light decor, a spacious foyer, office, convenient 2 piece bath and a stunning kitchen with rich dark cabinetry, stone countertops, stainless steel appliances and walk-in pantry. The kitchen flows into the dining area with double french doors overlooking the backyard, while the inviting living room showcases abundant windows, a gas fireplace and built-ins. A convenient mudroom provides direct access to the double attached garage. Second level offers a comfortable family room, spacious primary bedroom with walk-in closet and beautiful 5 piece ensuite featuring white cabinetry and stone countertops, plus two additional bedrooms and a 4 piece bathroom. The fully developed lower level adds a large family room, fourth bedroom, fourth bathroom, laundry, storage and utility space. Outside, enjoy the covered deck, oversized stone patio, designated fire pit area and PVC fencing, all backing peaceful green space. Ideally located close to east end shopping, restaurants, parks and walking paths, this exceptional home offers space, style and a fantastic setting. More detailsListed by Coldwell Banker Local Realty- AARON HABICHT
- 1 (306) 5354147
- Contact by Email
-
4515 E Green Brooks Way in Regina: Greens on Gardiner Residential for sale : MLS®# SK051012
4515 E Green Brooks Way Regina S4V 3K5
$549,900Residential- Status:
- Pending
- MLS® Num:
- SK051012
- Bedrooms:
- 5
- Bathrooms:
- 4
- Floor Area:
- 1,666 sq. ft.
Welcome to this brand-new, beautifully designed two-storey half duplex in the highly desirable Greens on Gardiner. Offering a perfect blend of style, comfort, and functionality, this home features a bright and inviting main floor with a spacious living room, modern kitchen, dining area, and a convenient 2-piece bathroom, all finished with attractive vinyl plank flooring throughout. The second level offers a generous primary bedroom with a private 4-piece ensuite, two additional well-sized bedrooms, a full 4-piece bathroom, and the convenience of upper-level laundry. The fully developed basement adds exceptional living space with two bedrooms, a large recreation room, and a 4-piece bathroom, making it ideal for extended family, guests, or future use. Additional features include a double attached garage, side entrance for future use, heat recovery unit (HRV), and sump pump. Built with modern finishes and thoughtful design throughout, this home offers outstanding value in one of Regina’s most sought-after neighbourhoods, close to parks, schools, shopping, walking paths, and all East Regina amenities. Don't miss this fantastic opportunity to own a brand-new home in Greens on Gardiner. Contact your REALTOR® today to book your private showing! More detailsListed by Royal LePage Next Level- AARON HABICHT
- 1 (306) 5354147
- Contact by Email
-
4133 E Green Willow Terrace in Regina: Greens on Gardiner Residential for sale : MLS®# SK050629
4133 E Green Willow Terrace Regina S4V 1M3
$850,000Residential- Status:
- Active
- MLS® Num:
- SK050629
- Bedrooms:
- 4
- Bathrooms:
- 3
- Floor Area:
- 1,605 sq. ft.
Built in 2012 in Regina’s desirable Greens on Gardiner, this approximately 1,605 sq. ft. raised bungalow sits on a 6,510 sq. ft. lot, offering a developed lower level, three gas fireplaces and a heated triple attached garage with tandem bay. An exposed aggregate driveway, stone and acrylic stucco exterior, curved brick accents and covered entry create inviting street appeal. Hardwood flows through the main living areas. The kitchen features tall cabinetry, an island with seating, pantry and extra cabinetry with a sliding appliance garage. The dining area opens to the rear deck, while the living room features a gas fireplace and tray ceiling. The primary suite offers vaulted ceilings, a gas fireplace, deck access, walk-in closet and five-piece ensuite with double vanity. A vaulted front bedroom doubles as an office. A four-piece bathroom and laundry/mudroom complete the main floor. Larger basement windows brighten the developed lower level, featuring a spacious carpeted recreation room with a fireplace nook, two bedrooms, four-piece bathroom, utility room and future bar rough-in. The garage offers radiant heat, a tandem bay, 100-amp feed, 220V outlet, side-mount opener and hot/cold water taps—ideal for vehicles and hobbies. The landscaped yard features underground sprinklers and a rear deck with covered and open sections. An approximately 16-foot-long shed has its own composite deck, offering storage or playhouse potential. Extras include central air, a high-efficiency furnace, HRV, 200-amp panel, built-in speakers in select areas, and owned on-demand water heater, water softener and reverse osmosis system. Nearby walking-path access leads to Green Meadow Park, with neighbourhood restaurants, shopping and everyday amenities close at hand. Book your showing to experience this thoughtfully designed home. More detailsListed by RE/MAX Crown Real Estate- AARON HABICHT
- 1 (306) 5354147
- Contact by Email
Data was last updated October 23, 2026 at 10:35 PM (UTC)
Living in The Greens on Gardiner: Walkable & Vibrant
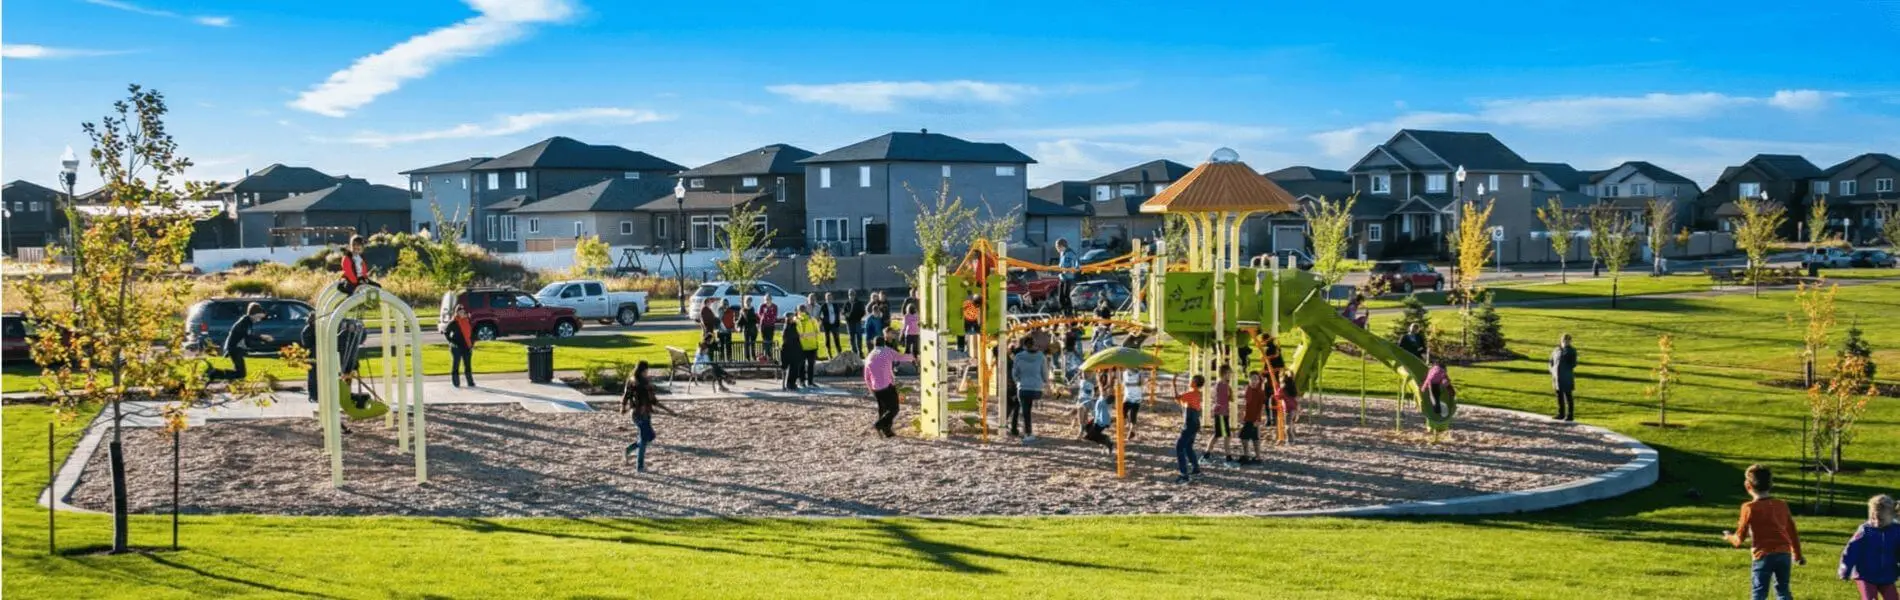
The Greens on Gardiner — modern living integrated with 40+ acres of green space.
The lifestyle here is built around convenience. At the heart of the community's appeal is Acre 21, a massive retail and commercial hub that brings groceries (Save-On-Foods), dining, coffee shops, medical services, and boutique retail right to your doorstep. For many residents, daily errands are easily completed on foot or by a short bike ride via the neighbourhood's extensive multi-use pathways.
With its modern playgrounds, lit walking paths, and beautiful stormwater retention ponds, the community feels active and engaged year-round.
Real Estate Profile: Options for Every Buyer
Construction in The Greens began in the early 2010s, with a massive variety of local builders contributing to its streetscapes. This has created a neighbourhood with genuine architectural diversity, rather than a "cookie-cutter" feel.
The real estate market here caters to every life stage. You will find highly affordable apartment-style condos and stacked townhomes perfect for young professionals, mid-sized front-attached garage homes for growing families, and spectacular million-dollar luxury properties with walkout basements backing the environmental reserve. High-efficiency building practices and modern floor plans are standard across the board.
Schools in The Greens on Gardiner
The neighbourhood is anchored by a state-of-the-art joint-use elementary school facility located right in the community, making the morning drop-off incredibly easy:
- École Wascana Plains School (Public - Dual Track English/French Immersion)
- École St. Elizabeth (Catholic)
For high school, students are typically in the catchment for:
- Campbell Collegiate (Public High School)
- Dr. Martin LeBoldus High School (Catholic High School)
Broker's Market Note
The Greens on Gardiner is unique because you can transition from your first condo to your "forever home" without ever leaving the neighbourhood. Because the residential phases are now largely built out, buyers get the massive benefit of nearly-new, energy-efficient homes without the constant noise, mud, and dust of living in an active construction zone. The walkable proximity to Acre 21 makes properties here highly desirable on the resale market.
The Greens on Gardiner: questions, answered
Acre 21 is the central retail and community hub serving The Greens and nearby master-planned neighbourhoods (like The Towns). It is a major commercial development featuring grocery stores, restaurants, pharmacies, medical clinics, and retail shops. Its integration into the neighbourhood makes The Greens on Gardiner incredibly walkable and convenient.
The vast majority of the residential phases are completely built out, meaning the community benefits from maturing landscaping and established, quiet streets. While there may be a few infill projects or final phase pockets, it feels like a finished, cohesive community compared to brand-new, early-stage subdivisions.
What's your Greens on Gardiner home worth?
Market values in Southeast Regina are highly competitive. Get a free, accurate evaluation specifically for your property — not a computer-generated estimate.
Get My Free Home Evaluation
No obligation · prepared personally by the broker
Nearby neighbourhoods: Eastbrook Homes for Sale· Gardiner Heights Homes for Sale· The Creeks Homes for Sale· All Regina Neighbourhoods

Aaron Habicht
Broker/Owner, Optimum Realty Inc. · Serving Regina since 2004
Thinking about buying or selling in The Greens on Gardiner? Every conversation starts with the broker — no handoffs, no pressure, just straight answers about your options.
Proudly serving Regina, SK & surrounding area.