
Optimum Market Pulse · Parkridge
2
Active listings
$269K–$499K
Current list range
$329K
Median list price
Live MLS® listing data · Optimum Realty Inc.
Parkridge is a classic East Regina family neighbourhood with a famously low turnover rate. Built out largely between the 1980s and early 2000s, this community is heavily residential and purposefully tucked away from major commercial traffic. Because there is no major commercial development directly inside the neighbourhood, the streets remain quiet, the mature tree canopy is stunning, and it feels like a true suburban retreat while still being just a 5-minute drive from the Victoria East shopping corridor.
Parkridge
-
850 Erb Bay in Regina: Parkridge RG Residential for sale : MLS®# SK050784
850 Erb Bay Regina S4N 7B2  $419,900Residential
- Status:
- Active
- MLS® Num:
- SK050784
- Bedrooms:
- 2
- Bathrooms:
- 2
- Floor Area:
- 871 sq. ft.
Welcome to 850 Erb Street, a fully renovated bungalow tucked away on a quiet bay within walking distance to elementary schools, parks, pathways and green spaces. The manicured front yard and front-attached double garage create great curb appeal, while inside, the bright front living room fills the open-concept living, dining and kitchen areas with natural light. Modern paint colours and updated flooring throughout make this home completely move-in ready. The kitchen features ample white cabinetry, a tile backsplash, waterfall quartz countertops and a spacious island overlooking the adjoining dining area. Down the hall is a beautifully finished 5-piece bathroom with double sinks and a tub/shower combination, along with the primary bedroom and second bedroom. The fully finished lower level offers even more living space with a spacious recreation room featuring an electric fireplace and wet bar, a den that could function as a home office or additional bedroom (window does not meet egress requirements), a 4-piece bathroom and a dedicated laundry room. Off the dining area, step into the fully developed backyard designed for easy entertaining and low-maintenance living. Enjoy a two-tiered deck with built-in seating and a 65” TV, gas BBQ hook-up, gas fire tables, artificial turf, decorative rock and a custom pergola. Additional features include central air conditioning, a high-efficiency furnace, owned water softener, backwater valve and updated shingles. A beautifully updated home in a family-friendly location, ready for its next owners to move in and enjoy. More detailsListed by Coldwell Banker Local Realty- AARON HABICHT
- 1 (306) 5354147
- Contact by Email
-
6 3960 E 7th Avenue in Regina: Parkridge RG Residential for sale : MLS®# SK050393
6 3960 E 7th Avenue Regina S4N 7L9
$319,900Residential- Status:
- Active
- MLS® Num:
- SK050393
- Bedrooms:
- 3
- Bathrooms:
- 2
- Floor Area:
- 1,331 sq. ft.
Welcome to #6-3960 7th Ave E! Step into this bright and inviting 1,331 sq ft two-storey semi-detached home in the highly desirable Parkridge neighbourhood. As you enter, you are greeted by a warm, open-concept main floor that beautifully combines the kitchen, dining, and living spaces — creating the perfect environment for both casual family time and lively gatherings. A handy 2-piece bathroom completes this level. Upstairs, you’ll find three generously sized bedrooms and a full 4-piece bathroom, offering comfort and privacy for the whole family. The unfinished basement provides a blank canvas ready for your personal touch — finish it your way to create extra living space, a home gym or a play area. This Parkridge semi- detached home delivers fantastic value in a family-friendly community with convenient access to schools, parks, shopping, and transit. Don’t miss your opportunity to make it yours! More detailsListed by eXp Realty- AARON HABICHT
- 1 (306) 5354147
- Contact by Email
-
3251 E Gould Bay in Regina: Parkridge RG Residential for sale : MLS®# SK050295
3251 E Gould Bay Regina S4N 6Z8 OPEN HOUSE: Oct 11, 202601:00 PM - 04:00 PM CSTOpen House on Sunday, October 11, 2026 1:00PM - 4:00PM
$479,000Residential- Status:
- Active
- MLS® Num:
- SK050295
- Bedrooms:
- 3
- Bathrooms:
- 3
- Floor Area:
- 1,200 sq. ft.
Welcome to this well-maintained 1,200 sq. ft. home tucked away on a quiet bay in Parkridge, just steps from Parkridge Park and conveniently located near elementary schools, churches, shopping, restaurants, and all the amenities of Regina’s east end. Inside, an abundance of natural light creates a bright and welcoming atmosphere, complemented by an updated kitchen, upgraded windows, high-grade vinyl flooring, professional painting upstairs, a new front door, and a newer furnace and air conditioning system. The spacious basement family room features a wood-burning fireplace, perfect for cozy evenings. Outside, enjoy the beautifully developed, fully fenced backyard with desirable southern exposure, offering plenty of sunshine for relaxing and entertaining on the 12' x 24' deck or patio, with pergolas, attractive rock landscaping, and a large storage shed completing the space. The painted exterior, exposed aggregate driveway with parking for three vehicles, additional side-street parking, and insulated, heated garage add to the home’s appeal. Numerous improvements to the driveway, landscaping, fencing, deck, patio, and shed have been completed within the past 10 years. For added convenience, the thermostat and door locks can be controlled right from your phone. Offering a great combination of updates, outdoor living, and a convenient location, this move-in-ready home is waiting for its next owners to make it their own! More detailsListed by Realty Executives Diversified Realty- AARON HABICHT
- 1 (306) 5354147
- Contact by Email
-
911 Gull Road in Regina: Parkridge RG Residential for sale : MLS®# SK049243
911 Gull Road Regina S4N 7P9
$549,900Residential- Status:
- Active
- MLS® Num:
- SK049243
- Bedrooms:
- 4
- Bathrooms:
- 4
- Floor Area:
- 1,936 sq. ft.
Welcome to this spacious and well-maintained 1,936 sq. ft. two-storey home in the family-friendly neighbourhood of Parkridge! Built in 2005, this home offers plenty of room for a growing family with 4 bedrooms, 4 bathrooms, and a fully developed basement complete with a second kitchen, recreation room, bedroom, and full bath—ideal for extended family or guests. The inviting main floor features a bright front living room with beautiful hardwood flooring, an open-concept kitchen and dining area, convenient 2-piece bath, and mudroom. The kitchen offers an abundance of oak cabinetry, a functional island with seating, pantry, and stainless steel appliances. Upstairs you'll find a spacious primary suite with a walk-in closet and 5-piece ensuite featuring a corner soaker tub and separate shower. Two additional bedrooms, another full bathroom, and a large bonus family room complete the second level. Step outside to enjoy the fully fenced backyard with a large deck, interlocking brick patio, and plenty of green space for kids, pets, or entertaining. The double attached garage and concrete double driveway provide parking for four vehicles. Additional features include non regulation basement suite, central air conditioning, and updated shingles. Conveniently located close to parks, schools, shopping, and all East Regina amenities, this move-in-ready home offers exceptional value for families looking for space, comfort, and versatility. More detailsListed by eXp Realty- AARON HABICHT
- 1 (306) 5354147
- Contact by Email
-
3934 E Robin Place in Regina: Parkridge RG Residential for sale : MLS®# SK049857
3934 E Robin Place Regina S4N 7P9
$499,900Residential- Status:
- Pending
- MLS® Num:
- SK049857
- Bedrooms:
- 3
- Bathrooms:
- 3
- Floor Area:
- 1,218 sq. ft.
Welcome to 3934 Robin Place E! Located in a quiet bay on a large lot in Parkridge, this 1,218 sq. ft. bungalow showcases pride of ownership throughout. The inviting front veranda welcomes you into the home, where the front entry leads to a bright living room featuring laminate flooring, vaulted ceiling and built-in media center with surround sound system. The adjacent eat-in kitchen offers a central island, corner pantry, and patio doors that open onto the beautiful backyard. The primary bedroom features a spacious walk-in closet and a four-piece ensuite complete with a corner tub and separate shower. A second bedroom, full bathroom, and convenient laundry area complete the main floor. Downstairs, you’ll find a versatile recreation room, third bedroom, den, spacious storage/utility room, and a two-piece bathroom with space to add a shower. The gorgeous, fully fenced backyard offers plenty of room to play, entertain, or relax. Enjoy summer gatherings on the new deck, (built on piles), or unwind in the hot tub (cover replaced last year). The double attached garage is boarded, insulated, and heated, providing added comfort and convenience during the winter months. Garage furnace (2021), Deck (2024), HRV (2026). This well-maintained home offers comfortable living spaces, a functional layout, and an inviting outdoor retreat. Schedule your showing today! More detailsListed by Century 21 Dome Realty Inc.- AARON HABICHT
- 1 (306) 5354147
- Contact by Email
-
3754 E Cormorant Drive in Regina: Parkridge RG Residential for sale : MLS®# SK045818
3754 E Cormorant Drive Regina S4N 7R8
$234,900Residential- Status:
- Active
- MLS® Num:
- SK045818
- Bedrooms:
- 3
- Bathrooms:
- 2
- Floor Area:
- 982 sq. ft.
Welcome to this bright and well-kept 982 sq. ft. two-storey townhouse condo in Regina’s Parkridge neighbourhood. Built in 2005, this functional home offers 3 bedrooms, 2 bathrooms and an attached single garage, making it a great option for first-time buyers, young families or those looking for a low-maintenance lifestyle. The main floor features a comfortable living room filled with natural light, a convenient 2-piece bathroom and an inviting kitchen and dining area. The kitchen offers plenty of white cabinetry, stainless steel appliances and a centre island, while patio doors off the dining area lead to an upper balcony—perfect for enjoying your morning coffee or relaxing outdoors. Upstairs you’ll find the primary bedroom, two additional bedrooms and a full 4-piece bathroom. Laminate flooring runs through the principal living spaces and bedrooms for a clean, cohesive look. Outside, enjoy additional patio space and a grassy area, adding valuable outdoor living space. Central air conditioning and in-suite laundry add everyday comfort and convenience. The attached garage plus driveway provide two off-street parking spaces. Condo fees are $559/month and include common area maintenance, exterior building maintenance, garbage, common insurance, lawn care, reserve fund contributions, sewer, snow removal and water. Pets are permitted with restrictions, and visitor parking is available. A practical, affordable opportunity to own a spacious townhouse with private outdoor space and attached parking! More detailsListed by eXp Realty- AARON HABICHT
- 1 (306) 5354147
- Contact by Email
-
1101 Prince of Wales Drive in Regina: Parkridge RG Commercial Sale for sale : MLS®# SK038367
1101 Prince of Wales Drive Regina S4N 7N9
$1,099,000Commercial Sale- Status:
- Pending
- MLS® Num:
- SK038367
Excellent opportunity to acquire 20.01 acres within the City of Regina, located east of Prince of Wales Drive at 7th Avenue North. This vacant land parcel is classified as Agricultural, Urban Holding, and is well positioned in an area connected to Regina’s future growth and long term development potential. With its size, location, and proximity to established residential neighbourhoods, this property offers a unique opportunity for buyers, investors, or developers looking ahead to future possibilities. More detailsListed by Coldwell Banker Local Realty- AARON HABICHT
- 1 (306) 5354147
- Contact by Email
-
4 3960 E 7th Avenue in Regina: Parkridge RG Residential for sale : MLS®# SK036984
4 3960 E 7th Avenue Regina S4N 7L9
$319,900Residential- Status:
- Active
- MLS® Num:
- SK036984
- Bedrooms:
- 2
- Bathrooms:
- 3
- Floor Area:
- 1,287 sq. ft.
Nestled in the charming Parkridge neighborhood, this home offers the perfect blend of comfort and convenience. The open-concept kitchen, dining space and living room create a seamless flow, perfect for entertaining guests or simply unwinding after a long day. The modern kitchen with large island is accented by neutral paint colours and finishes, which will elevate your decor regardless of your style. The main floor is rounded out by a half bath, which really makes entertaining a breeze Its side entrance provides a separate access point, ideal for renting out the lower level for additional income. With two spacious bedrooms boasting walk-in closets, there's ample storage for all your belongings. Each bedroom features its own ensuite bathroom, ensuring privacy and luxury for residents and guests alike. The second floor is also home to your conveniently located laundry space and there is no shortage of additional storage as well. This home embodies modern living with its thoughtful design and prime location, offering a sanctuary where style meets functionality. This home has no back neighbours which ensures peaceful evenings and infamous Saskatchewan sunsets. More detailsListed by Realty Executives Diversified Realty- AARON HABICHT
- 1 (306) 5354147
- Contact by Email
-
600 Prince of Wales Drive in Regina: Parkridge RG Land for sale : MLS®# SK032669
600 Prince of Wales Drive Regina S4Z 1A5
$899,000Land- Status:
- Active
- MLS® Num:
- SK032669
Unlock the potential of this prime 15.3-acre land parcel ideally positioned along Prince of Wales Drive in Regina, just steps from the well-established Parkridge residential subdivision. Opportunities like this don’t come around often. With Regina facing a significant housing inventory shortage, the demand for new residential development is at an all-time high. This property offers incredible upside for developers and investors looking to capitalize on that demand, while also presenting strong potential for commercial or mixed-use development in a rapidly expanding area. Strategically located in a high-growth corridor, this parcel is perfectly positioned for both immediate development or long-term hold. As Saskatchewan’s economy continues to gain momentum, land in key urban locations is becoming increasingly scarce and more valuable. Whether you’re a developer ready to build, or an investor looking to secure land in a thriving market, this is a rare opportunity to get ahead of the curve. 2026 tax estimate: $2,412 Don’t just invest - position yourself where the growth is happening. More detailsListed by Coldwell Banker Local Realty- AARON HABICHT
- 1 (306) 5354147
- Contact by Email
Data was last updated October 10, 2026 at 12:35 AM (UTC)
Living in Parkridge: Community Built Around the Park
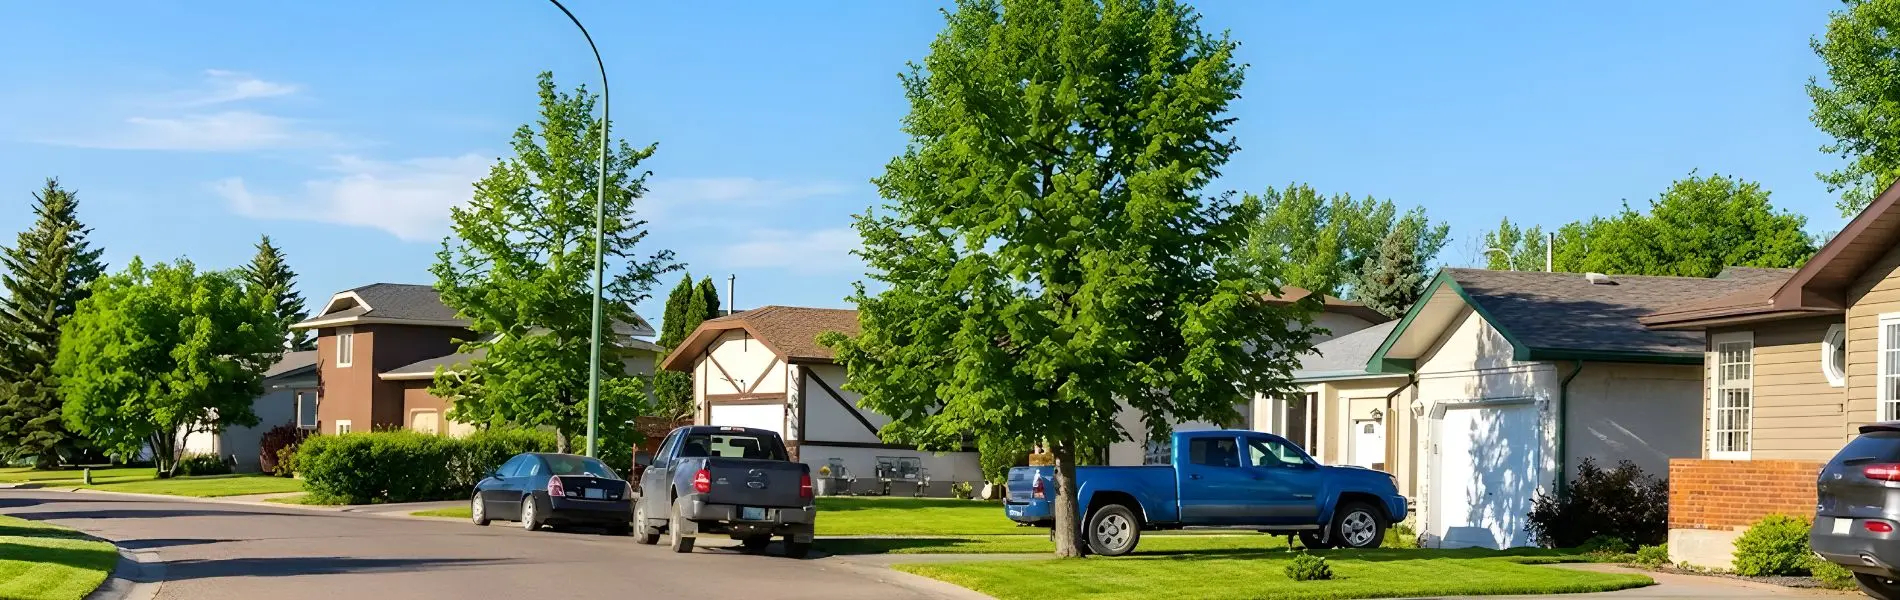
Parkridge features quiet, tree-lined streets and generous residential lots.
The lifestyle in Parkridge is active and hyper-local. During the summer, Parkridge Park is the undisputed hub of the community, drawing families from all over the east end to its popular splash pad. The neighbourhood's clever design integrates walking paths and green spaces that allow residents to easily navigate to play structures, basketball courts, and baseball diamonds.
For parents, one of the biggest lifestyle upgrades Parkridge offers is independence for the kids: the residential layout allows most children to walk to the local elementary school without ever having to cross a major arterial road.
Real Estate Profile: The Middle-Class Sweet Spot
Parkridge real estate sits squarely in the sweet spot for many buyers: it is more modern than the 1960s builds closer to the city center, but far more affordable than the new constructions in the surrounding deep-east suburbs. The housing mix is diverse, featuring an almost equal split of solid bungalows, practical bi-levels, and spacious 2-storey homes.
While you will find some newer townhome developments mixed in, the primary draw here is the detached single-family home on a generous lot. Because the neighbourhood is so settled, buyers often jump at the chance to purchase a home here to apply their own cosmetic updates.
Schools in Parkridge
Education and community life are intertwined in Parkridge, anchored by the local public elementary school right in the neighborhood:
- Henry Braun School (Public Elementary)
For high school, students are typically in the catchment for:
- F.W. Johnson Collegiate (Public High School)
- Miller Comprehensive High School (Catholic High School)
Broker's Market Note
Patience is required if you want to buy in Parkridge. Inventory here is historically very tight—often hovering around just 2 to 4 active listings at any given time. Homeowners tend to stay long-term, which is a great sign of neighbourhood health, but it means you need to be prepared to act quickly when a property that fits your criteria hits the market.
Parkridge: questions, answered
No, and that is entirely by design. Parkridge is strictly residential, which is the main reason it remains so quiet and free of cut-through traffic. However, you are only a 5-minute drive from all the major big-box stores, groceries, and dining options in the Victoria East commercial district.
It comes down to safety and amenities. The neighbourhood layout allows kids to walk to Henry Braun School without crossing major busy streets. Additionally, Parkridge Park is home to one of East Regina's best summer splash pads and extensive green spaces, making it a natural gathering spot for families.
What's your Parkridge home worth?
Because inventory is so low, Parkridge homes are highly desirable. Get a free, accurate evaluation specifically for your street — not a computer-generated estimate.
Get My Free Home Evaluation
No obligation · prepared personally by the broker

Aaron Habicht
Broker/Owner, Optimum Realty Inc. · Serving Regina since 2004
Thinking about buying or selling in Parkridge? Every conversation starts with the broker — no handoffs, no pressure, just straight answers about your options.
Proudly serving Regina, SK & surrounding area.