
Optimum Market Pulse · The Towns
18
Active listings
$340K–$725K
Current list range
$495K
Median list price
Live MLS® listing data · Optimum Realty Inc.
The Towns is the latest chapter in Southeast Regina's rapid expansion. Situated just east of Woodland Grove and sharing a border with The Greens on Gardiner, this vibrant, master-planned community is designed for modern living. With a heavy emphasis on pedestrian-friendly pathways, contemporary home designs, and unmatched proximity to commercial amenities, The Towns is quickly becoming a top destination for young professionals and growing families.
The Towns
-
4517 E Arens Road in Regina: The Towns Residential for sale : MLS®# SK051455
4517 E Arens Road Regina S4V 1V9  $469,900Residential
- Status:
- Pending
- MLS® Num:
- SK051455
- Bedrooms:
- 3
- Bathrooms:
- 3
- Floor Area:
- 1,457 sq. ft.
Celebrate the holidays in your brand-new home! Rohit is guaranteeing possession before Christmas on this unit! Sleek, stylish, and designed for real life — welcome to the Talo Single Family, featuring the Loft Living interior design. Offering 1,457 sq. ft. of thoughtfully planned space, this two-storey home pairs modern, industrial-inspired style with a functional layout designed for everyday living. Please note: This home is currently under construction, and the images provided are for reference purposes only. Artist renderings are conceptual and may be modified without prior notice. We cannot guarantee that the facilities or features depicted in the show home or marketing materials will be ultimately built, or if constructed, that they will match exactly in terms of type, size, or specification. Dimensions are approximations and final dimensions are likely to change. Windows, exterior details, and elevations shown may also be subject to change. The open-concept main floor features clean lines, modern finishes and an easy flow between the kitchen, dining and living spaces. A spacious kitchen island with seating for up to six creates a natural gathering place, whether you’re entertaining friends, sharing a meal or settling into everyday life at home. Upstairs, you’ll find 3 bedrooms thoughtfully arranged for added privacy. The primary bedroom is positioned separately from the two additional bedrooms, while a versatile bonus room/flex space provides extra room to work, relax, play or create. Convenient second-floor laundry adds even more functionality to the upper level. This home comes complete with a fridge, stove, built-in dishwasher, hood fan, washer and dryer, along with a double concrete garage-ready pad for future garage development. With its Loft Living interior design, modern finishes and thoughtfully planned spaces, the Talo brings together contemporary style and everyday practicality in a home designed to fit the way you live. More detailsListed by Century 21 Dome Realty Inc.- AARON HABICHT
- 1 (306) 5354147
- Contact by Email
-
3241 Green Water Drive in Regina: The Towns Residential for sale : MLS®# SK051151
3241 Green Water Drive Regina S4V 3R6
$499,900Residential- Status:
- Pending
- MLS® Num:
- SK051151
- Bedrooms:
- 3
- Bathrooms:
- 3
- Floor Area:
- 1,366 sq. ft.
Welcome to 3241 Green Water Drive located in the Towns close to all the east amenities, schools & parks. Original owner, this home is in immaculate like new condition with a fully developed fenced yard. Upon entering you will step into a large foyer with a neutral tone interior, large double closet, direct access to the garage and a 2 pc bath with a pedestal sink. This beautiful open concept living features gorgeous vinyl plank throughout & recessed lighting on the main floor with loads of natural light. The stunning kitchen has Grey shaker style cabinets with Quartz countertops, subway tile backsplash, double basin undermount sink, stainless steel appliances, central island with bar seating & a three light pendant light fixture. A large corner walk in pantry with a glass panel door with multi level shelving and a coffee, bar area. Good sized dining area with a pendant light and features sliding glass doors to access the deck. The family room is a great size and has a feature wall with floating shelves and a large picture window looking out to the back yard. Upstairs has 2 good sized bedrooms, main 4 pc bath has dark grey shaker cabinets & vinyl flooring. Large master is complete with a 4 pc bath and a large walk in closet. 2nd level laundry with stacking front loading washer & dryer. Gorgeous landscaped backyard with white vinyl fencing. A large raised composite deck with black railing off the dining area leads down to a private lower patio and a stone pavers pathway to the shed. This is beautiful family home you won't want to miss! More detailsListed by RE/MAX Crown Real Estate- AARON HABICHT
- 1 (306) 5354147
- Contact by Email
-
3083 Dumont Way in Regina: The Towns Residential for sale : MLS®# SK049824
3083 Dumont Way Regina S4V 3Z3
$698,485Residential- Status:
- Active
- MLS® Num:
- SK049824
- Bedrooms:
- 6
- Bathrooms:
- 4
- Floor Area:
- 1,777 sq. ft.
Welcome to 3083 Dumont Way, a spacious detached home located in The Towns of Regina! This thoughtfully designed home offers generous living space and a versatile layout, making it ideal for families of all sizes. The main floor features a comfortable living room, dining area, well-appointed kitchen, a primary bedroom, additional bedroom, and a 3-piece bathroom. Upstairs, you'll find two additional bedrooms, a bonus room, a 4-piece common bathroom, and a spacious primary bedroom complete with its own 4-piece ensuite and convenient laundry. The fully developed basement adds even more flexibility with a second kitchen, living room, two additional bedrooms, and a 4-piece bathroom—perfect for extended family, guests, or additional living space. With a total of 5 bedrooms and 4 bathrooms, there is plenty of room to accommodate everyone comfortably. The property also features a double attached garage and a functional layout designed for everyday living. Located in a growing Regina community, this home offers space, comfort, and versatility in one inviting package. Please note: "All imagery consists of architectural 3D conceptual renderings generated with AI assistance as property is still under construction. Final construction features, materials, and colors may vary from the digital artistic depictions." More detailsListed by W Real Estate Inc.- AARON HABICHT
- 1 (306) 5354147
- Contact by Email
-
3071 Dumont Way in Regina: The Towns Residential for sale : MLS®# SK049974
3071 Dumont Way Regina S4V 3Z5
$689,900Residential- Status:
- Active
- MLS® Num:
- SK049974
- Bedrooms:
- 6
- Bathrooms:
- 4
- Floor Area:
- 1,753 sq. ft.
Why buy a basic new build only to spend thousands more after possession? This thoughtfully upgraded home in The Towns, East Regina comes with many of the features buyers often have to add later — already included from day one. The main floor features 9' ceilings, a bedroom, full bathroom and a bright open-concept living space, making the layout ideal for families, guests, multigenerational living or a home office. The kitchen is designed to impress with ceiling-height cabinetry, quartz countertops, a large island, gas range and upgraded finishes, providing both style and functionality. Upstairs offers 3 additional bedrooms, a spacious bonus room, convenient second-floor laundry, full bathroom and private ensuite, along with practical storage and closet shelving already installed. This home also includes several valuable upgrades that can quickly add up when buying a new home; central A/C, composite deck, insulated and heated garage, BBQ gas hook-up, high kitchen cabinetry, gas range, upgraded lighting and a finished basement suite. The basement suite adds even more value, offering the opportunity to generate rental income and help offset monthly mortgage costs while maintaining privacy for the main home. Instead of moving into a new house and immediately budgeting for A/C, garage heating, a deck, basement development, 2 sets of brand new appliance package, gas connections and other upgrades, the major items are already taken care of here. Move in and enjoy the home from day one — no long upgrade list, no waiting years to finish the basement, and no need to keep spending after possession just to get the features you wanted in the first place. A fantastic opportunity in East Regina for buyers looking for a brand-new home with thoughtful upgrades, flexible living space and built-in income potential. Note: Photos are renderings based on the construction drawings More detailsListed by Realty Executives Diversified Realty- AARON HABICHT
- 1 (306) 5354147
- Contact by Email
-
2959 Dumont Way in Regina: The Towns Residential for sale : MLS®# SK048890
2959 Dumont Way Regina S4V 4E7
$589,900Residential- Status:
- Active
- MLS® Num:
- SK048890
- Bedrooms:
- 3
- Bathrooms:
- 3
- Floor Area:
- 1,656 sq. ft.
Welcome to the Dallas Single Family, featuring the Global Muse designer interior. this home brings together a layered, travel-inspired look with warmth, character and a sense of discovery. A mix of light and dark cabinetry, warm wood tones, marble-inspired surfaces and rich amber accents creates a sophisticated, worldly feel. Please note: This home is currently under construction, and the images provided are for reference purposes only. Artist renderings are conceptual and may be modified without prior notice. We cannot guarantee that the facilities or features depicted in the show home or marketing materials will ultimately be built, or if constructed, that they will match exactly in terms of type, size, or specification. Dimensions are approximations and final dimensions are likely to change. Windows, exterior details, and elevations shown may also be subject to change. The open-concept main floor keeps the kitchen, dining and living areas connected, creating an easy flow for everyday life and entertaining. A walk-through pantry adds practical storage and keeps kitchen essentials close at hand. Upstairs, the Dallas offers 3 bedrooms, including a primary suite with a walk-in closet and ensuite. A versatile bonus room provides extra space for a home office, playroom or lounge, while second-floor laundry keeps daily routines convenient. This home comes complete with a fridge, stove, built-in dishwasher, washer, dryer and central air. With its Global Muse designer interior and thoughtfully planned layout, the Dallas brings together distinctive style and everyday functionality in a home designed for real life. More detailsListed by Century 21 Dome Realty Inc.- AARON HABICHT
- 1 (306) 5354147
- Contact by Email
-
2963 Dumont Way in Regina: The Towns Residential for sale : MLS®# SK048893
2963 Dumont Way Regina S4V 4E7
$589,900Residential- Status:
- Active
- MLS® Num:
- SK048893
- Bedrooms:
- 3
- Bathrooms:
- 3
- Floor Area:
- 1,656 sq. ft.
Welcome to the Dallas Single Family, featuring the Wild North designer interior. this home brings together grounded, refined style inspired by the raw beauty of the Canadian landscape. Natural wood tones, deeper accents and stone-inspired finishes create a warm, collected look that feels rugged yet polished. Please note: This home is currently under construction, and the images provided are for reference purposes only. Artist renderings are conceptual and may be modified without prior notice. We cannot guarantee that the facilities or features depicted in the show home or marketing materials will ultimately be built, or if constructed, that they will match exactly in terms of type, size, or specification. Dimensions are approximations and final dimensions are likely to change. Windows, exterior details, and elevations shown may also be subject to change. The open-concept main floor keeps the kitchen, dining and living areas connected, creating an easy flow for everyday life and entertaining. A walk-through pantry adds practical storage and keeps kitchen essentials close at hand. Upstairs, the Dallas offers 3 bedrooms, including a primary suite with a walk-in closet and ensuite. A versatile bonus room provides extra space for a home office, playroom or lounge, while second-floor laundry keeps daily routines convenient. This home comes complete with a fridge, stove, built-in dishwasher, washer, dryer and central air. With its Wild North designer interior and thoughtfully planned layout, the Dallas brings together distinctive style and everyday functionality in a home designed for real life. More detailsListed by Century 21 Dome Realty Inc.- AARON HABICHT
- 1 (306) 5354147
- Contact by Email
-
2967 Dumont Way in Regina: The Towns Residential for sale : MLS®# SK048895
2967 Dumont Way Regina S4V 4E7
$579,900Residential- Status:
- Active
- MLS® Num:
- SK048895
- Bedrooms:
- 3
- Bathrooms:
- 3
- Floor Area:
- 1,581 sq. ft.
Welcome to the Landon Single Family, featuring the Global Muse designer interior. Offering 1,581 sq. ft. of thoughtfully planned living space, this home brings together a layered, travel-inspired look with warmth, character and a sense of discovery. A mix of light and dark cabinetry, warm wood tones, marble-inspired surfaces and rich amber accents creates a sophisticated, worldly feel. Please note: This home is currently under construction, and the images provided are for reference purposes only. Artist renderings are conceptual and may be modified without prior notice. We cannot guarantee that the facilities or features depicted in the show home or marketing materials will ultimately be built, or if constructed, that they will match exactly in terms of type, size, or specification. Dimensions are approximations and final dimensions are likely to change. Windows, exterior details, and elevations shown may also be subject to change. The open-concept main floor is designed for connection and easy living, with a kitchen featuring quartz countertops and a walk-through pantry. The kitchen flows naturally into the dining and living spaces, making the layout equally suited to busy mornings and relaxed evenings. Upstairs, the primary suite offers a walk-in closet and ensuite, while two additional bedrooms provide comfortable space for family or guests. A flexible bonus room can adapt as a home office, playroom or second living area, and second-floor laundry keeps chores close to where they happen. With its Global Muse designer interior and thoughtfully planned layout, the Landon brings together distinctive style and everyday functionality in a home designed for real life. More detailsListed by Century 21 Dome Realty Inc.- AARON HABICHT
- 1 (306) 5354147
- Contact by Email
-
2971 Dumont Way in Regina: The Towns Residential for sale : MLS®# SK048896
2971 Dumont Way Regina S4V 4E7
$579,900Residential- Status:
- Active
- MLS® Num:
- SK048896
- Bedrooms:
- 3
- Bathrooms:
- 3
- Floor Area:
- 1,581 sq. ft.
Welcome to the Landon Single Family, featuring the Côte D'Azure designer interior. Offering 1,581 sq. ft. of thoughtfully planned living space, this home brings together sunlit coastal glamour with an effortless, elevated feel. Warm wood tones, soft sage-inspired accents, light stone surfaces and rich green details bring the feeling of a relaxed coastal escape home. Please note: This home is currently under construction, and the images provided are for reference purposes only. Artist renderings are conceptual and may be modified without prior notice. We cannot guarantee that the facilities or features depicted in the show home or marketing materials will ultimately be built, or if constructed, that they will match exactly in terms of type, size, or specification. Dimensions are approximations and final dimensions are likely to change. Windows, exterior details, and elevations shown may also be subject to change. The open-concept main floor is designed for connection and easy living, with a kitchen featuring quartz countertops and a walk-through pantry. The kitchen flows naturally into the dining and living spaces, making the layout equally suited to busy mornings and relaxed evenings. Upstairs, the primary suite offers a walk-in closet and ensuite, while two additional bedrooms provide comfortable space for family or guests. A flexible bonus room can adapt as a home office, playroom or second living area, and second-floor laundry keeps chores close to where they happen. With its Côte D'Azure designer interior and thoughtfully planned layout, the Landon brings together distinctive style and everyday functionality in a home designed for real life. More detailsListed by Century 21 Dome Realty Inc.- AARON HABICHT
- 1 (306) 5354147
- Contact by Email
-
4241 E Keller Avenue in Regina: The Towns Residential for sale : MLS®# SK047988
4241 E Keller Avenue Regina S4V 3P8
$455,900Residential- Status:
- Active
- MLS® Num:
- SK047988
- Bedrooms:
- 4
- Bathrooms:
- 4
- Floor Area:
- 1,504 sq. ft.
Welcome to this meticulously maintained townhouse in the desirable neighborhood of The Towns! Pride of ownership is evident throughout this beautiful home, which truly feels like new! Recently painted, the bright and inviting main floor features high ceilings and large windows that fill the space with an abundance of natural sunlight. The well-appointed kitchen has an oversized island perfect for cooking, entertaining, and gathering with family and friends, stainless steel appliances, gorgeous light-coloured cabinetry with soft-close doors, quartz countertops, and a stylish glass tile backsplash. A wide staircase leads to the second floor, where you’ll find three spacious bedrooms, including a generous primary suite complete with a four-piece ensuite with a window for plenty of natural light. Laundry area conveniently located upstairs, as well as a versatile nook that would make an ideal home office, study space, or kids’ play area. Professionally developed basement offers even more living space with a comfortable recreation room, additional bedroom, and full bathroom—perfect for guests, older children, or a growing family. The ducts and HRV have also been cleaned. Outside, a private, fully fenced, low-maintenance yard that has been professionally landscaped with artificial grass. A spacious deck provides the perfect spot to relax or entertain and leads directly to the double detached garage with convenient back-alley access. A professionally installed sump pump discharge system designed to work year round. Ideally located close to the many dining, shopping, and everyday amenities that Regina's east end has to offer. Quick possession available, simply move in and enjoy! More detailsListed by Coldwell Banker Local Realty- AARON HABICHT
- 1 (306) 5354147
- Contact by Email
-
3025 Green Stone Road in Regina: The Towns Residential for sale : MLS®# SK047851
3025 Green Stone Road Regina S4V 3Z2 OPEN HOUSE: Oct 25, 202611:00 AM - 04:00 PM CSTOpen House on Sunday, October 25, 2026 11:00AM - 4:00PM
$589,900Residential- Status:
- Active
- MLS® Num:
- SK047851
- Bedrooms:
- 3
- Bathrooms:
- 2
- Floor Area:
- 1,681 sq. ft.
Welcome to 3025 Green Stone Road, a modern 2025-built two-storey home offering 1,681 sq. ft. of thoughtfully designed living space in Regina’s desirable The Towns neighbourhood. The bright, open-concept main floor features durable vinyl plank flooring, a spacious living room, dining area and contemporary kitchen complete with sleek cabinetry, a large centre island, stainless steel appliances and subway tile backsplash. Large windows and patio doors bring in plenty of natural light and provide direct access to the rear deck—perfect for relaxing or entertaining. Upstairs you’ll find a versatile bonus room, a comfortable primary bedroom with 3-piece ensuite and walk in closet, two additional bedrooms and another 3-piece bathroom. The unfinished basement offers excellent future potential, giving buyers the flexibility to add bedrooms, a recreation room, home office, gym or additional living space as their needs evolve. With a separate basement entry already in place, the layout also provides added versatility for future development. Combined with the double attached garage, modern finishes and sought-after location in The Towns, this move-in-ready home delivers the benefits of newer construction without the wait. An excellent opportunity for buyers looking for style, functionality and room to grow. More detailsListed by eXp Realty- AARON HABICHT
- 1 (306) 5354147
- Contact by Email
-
4788 Ferndale Crescent in Regina: The Towns Residential for sale : MLS®# SK047465
4788 Ferndale Crescent Regina S4V 3Y5
$524,900Residential- Status:
- Active
- MLS® Num:
- SK047465
- Bedrooms:
- 3
- Bathrooms:
- 3
- Floor Area:
- 1,581 sq. ft.
Welcome to the Landon Duplex, featuring the Wild North designer interior. Offering 1,581 sq. ft. of thoughtfully planned living space, this home brings together grounded, refined style inspired by the raw beauty of the Canadian landscape. Natural wood tones, deeper accents and stone-inspired finishes create a warm, collected look that feels rugged yet polished. Please note: This home is currently under construction, and the images provided are for reference purposes only. Artist renderings are conceptual and may be modified without prior notice. We cannot guarantee that the facilities or features depicted in the show home or marketing materials will ultimately be built, or if constructed, that they will match exactly in terms of type, size, or specification. Dimensions are approximations and final dimensions are likely to change. Windows, exterior details, and elevations shown may also be subject to change. The open-concept main floor brings the kitchen, dining and living spaces together, with quartz countertops and a walk-through pantry adding both style and practical storage. Upstairs, the primary suite features a walk-in closet and ensuite, with two additional bedrooms providing space for family or guests. A bonus room adds flexibility for work, play or relaxing, and second-floor laundry keeps daily routines simple. With its Wild North designer interior and thoughtfully planned layout, the Landon brings together distinctive style and everyday functionality in a home designed for real life. More detailsListed by Century 21 Dome Realty Inc.- AARON HABICHT
- 1 (306) 5354147
- Contact by Email
-
4513 E Arens Road in Regina: The Towns Residential for sale : MLS®# SK047250
4513 E Arens Road Regina S4V 4E9
$469,900Residential- Status:
- Active
- MLS® Num:
- SK047250
- Bedrooms:
- 3
- Bathrooms:
- 3
- Floor Area:
- 1,458 sq. ft.
Light, bright, and designed with effortless style — the Talo Single Family featuring the Coastal Villa interior design offers 1,457 sq. ft. of thoughtfully planned living space with a fresh, relaxed feel that makes every day feel like a getaway. Please note: This home is currently under construction, and the images provided are for illustrative purposes only. Artist renderings are conceptual and may be modified without prior notice. We cannot guarantee that the facilities or features depicted in the show home or marketing materials will ultimately be built, or if constructed, that they will match exactly in terms of type, size, or specification. Dimensions are approximations and final dimensions are likely to change. Windows, exterior details, and elevations shown may also be subject to change. The open-concept main floor is designed to feel bright, welcoming, and connected. The spacious kitchen is anchored by a large island with seating for up to six and flows seamlessly into the dining and living areas — creating an inviting heart of the home for busy mornings, relaxed evenings, and everything in between. Upstairs, you’ll find 3 bedrooms thoughtfully arranged for added privacy. The primary bedroom is positioned separately from the two additional bedrooms, while a versatile bonus room/flex space offers extra room to work, play, relax, or create. Convenient second-floor laundry adds even more ease to everyday living. This home comes complete with a fridge, stove, built-in dishwasher, hood fan, washer and dryer, along with a double concrete garage-ready pad for future garage development. With its Coastal Villa interior design, functional floor plan, and light and inviting atmosphere, the Talo brings together relaxed contemporary style and everyday practicality in a home designed to feel like your own personal retreat. More detailsListed by Century 21 Dome Realty Inc.- AARON HABICHT
- 1 (306) 5354147
- Contact by Email
Data was last updated October 24, 2026 at 08:35 AM (UTC)
Living in The Towns: Modern and Connected
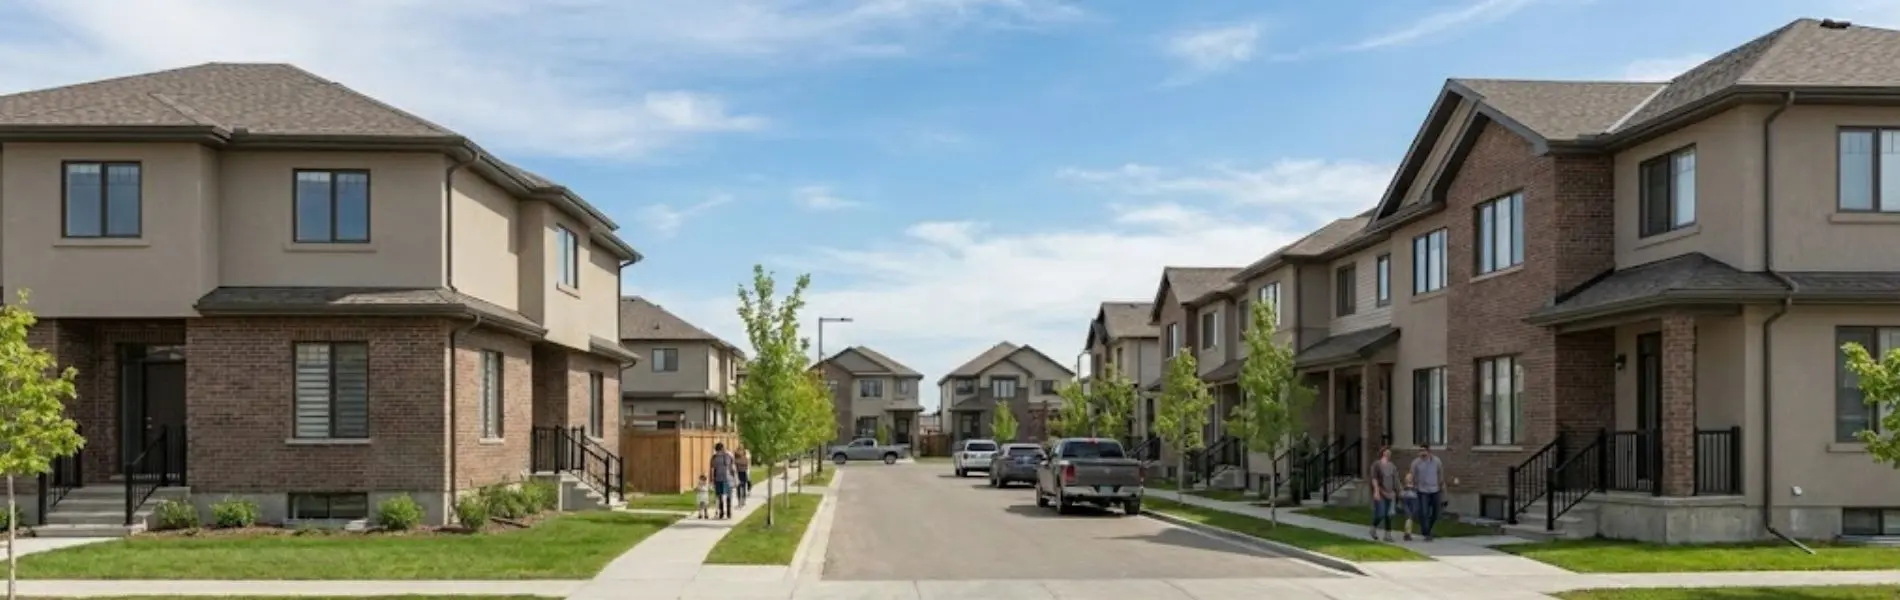
The Towns features contemporary architecture and pedestrian-friendly pathways.
The lifestyle in The Towns is all about connectivity. The community was intentionally designed so that residents can easily walk or bike to the massive Acre 21 commercial district. This means that grocery stores (Save-On-Foods), coffee shops, dining, and medical services are practically in your backyard.
Within the neighbourhood itself, you will find beautifully landscaped storm-water lakes, modern playgrounds, and extensive multi-use pathways that connect seamlessly with the greater East Regina trail system.
Real Estate Profile: Diverse & Energy Efficient
Because The Towns is a newer development, the real estate here reflects current architectural trends. You won't find the sprawling, older lots of the 1980s; instead, you get highly energy-efficient homes with brilliant, open-concept uses of space.
The housing mix is exceptionally diverse. It is a fantastic area to find brand-new or nearly-new townhome complexes and affordable "laned homes" (properties with detached garages built off a rear alley). For move-up buyers, there is a strong supply of beautiful, front-attached garage two-storey homes featuring modern kitchens, luxury vinyl plank flooring, and high-efficiency mechanical systems.
Schools near The Towns
Families in The Towns are well-served by the brand-new joint-use school facility located just minutes away in the adjacent Greens on Gardiner neighbourhood:
- École Wascana Plains School (Public - Dual Track English/French Immersion)
- École St. Elizabeth (Catholic)
For high school, students are typically in the catchment for south-end high schools:
- Campbell Collegiate (Public High School)
- Dr. Martin LeBoldus High School (Catholic High School)
Broker's Market Note
The Towns offers a unique value proposition: you get the exact same lifestyle, school catchments, and walkability to Acre 21 as residents in The Greens on Gardiner, but often at a slightly more accessible price point. If you love the modern aesthetic of brand-new builds but want a neighborhood that is starting to mature past the "heavy construction" phase, The Towns is a must-see.
The Towns: questions, answered
The Towns is located in the deep Southeast corner of Regina. It is situated east of Woodland Grove Drive, just south of Arcola Avenue, directly bordering the popular Greens on Gardiner neighbourhood.
The community was designed to accommodate various life stages. You will find a large number of modern townhome complexes, affordable "laned" single-family homes (with rear detached garages), and larger traditional two-storey homes with front-attached garages. Almost all construction here is post-2015.
What's your home in The Towns worth?
In newer developments, builder pricing and resale values fluctuate quickly. Get a free, accurate evaluation specifically for your property — not a computer-generated estimate.
Get My Free Home Evaluation
No obligation · prepared personally by the broker

Aaron Habicht
Broker/Owner, Optimum Realty Inc. · Serving Regina since 2004
Thinking about buying or selling in The Towns? Every conversation starts with the broker — no handoffs, no pressure, just straight answers about your options in the Southeast market.
Proudly serving Regina, SK & surrounding area.