
Optimum Market Pulse · Harbour Landing
53
Active listings
$145K–$650K
Current list range
$450K
Median list price
Live MLS® listing data · Optimum Realty Inc.
Harbour Landing is Regina's “City Within a City.” Known for its incredible convenience, this Southwest community is anchored by The Grasslands shopping district, meaning you can walk to grocery stores, restaurants, and boutiques. Featuring a mix of modern condos, townhomes, and single-family houses, it is the top choice for young professionals, investors, and families who want a modern lifestyle close to the airport and Lewvan Drive.
Weighing Harbour Landing against the southeast's executive option? See our honest Harbour Landing vs The Creeks comparison or Greens on Gardiner vs Harbour Landing comparison·.
Harbour Landing
-
5434 McClelland Drive in Regina: Harbour Landing Residential for sale : MLS®# SK051689
5434 McClelland Drive Regina S4W 0K7  $389,900Residential
- Status:
- Pending
- MLS® Num:
- SK051689
- Bedrooms:
- 3
- Bathrooms:
- 2
- Floor Area:
- 1,007 sq. ft.
Welcome to 5434 McClelland Drive! Located on a quiet street in Harbour Landing, this well-maintained, two-storey Trademark-built home is just a short walk from parks, walking trails, schools, shopping, restaurants, and a variety of neighbourhood amenities. The functional main floor features a bright living room, a spacious kitchen with espresso cabinetry, quartz countertops and a walk-in pantry, plus a dining area and convenient 2-piece bathroom. Vinyl flooring adds a modern touch throughout the main level. Upstairs, you’ll find three comfortable bedrooms, a full 4-piece bathroom, and the convenience of second-floor stackable laundry. The undeveloped basement offers excellent potential to create additional living space tailored to your needs, with plumbing roughed in for a future bathroom. Enjoy the fully landscaped and fenced backyard, complete with storage shed, and a heated double garage. Additional features include central air conditioning, Gas BBQ hookup, all appliances included, and a brand-new owned water heater. Move-in ready and ideally located, this home is a great opportunity to enjoy all that Harbour Landing has to offer. Contact your sales agent to book your private viewing! More detailsListed by JC Realty Regina- AARON HABICHT
- 1 (306) 5354147
- Contact by Email
-
5681 Pearsall Crescent in Regina: Harbour Landing Residential for sale : MLS®# SK051789
5681 Pearsall Crescent Regina S4W 0K1 OPEN HOUSE: Oct 24, 202612:00 PM - 03:00 PM CSTOpen House on Saturday, October 24, 2026 12:00PM - 3:00PMOPEN HOUSE: Oct 25, 202612:00 PM - 01:30 PM CSTOpen House on Sunday, October 25, 2026 12:00PM - 1:30PMOPEN HOUSE: Oct 25, 202602:00 PM - 03:30 PM CSTOpen House on Sunday, October 25, 2026 2:00PM - 3:30PM
$599,900Residential- Status:
- Active
- MLS® Num:
- SK051789
- Bedrooms:
- 4
- Bathrooms:
- 4
- Floor Area:
- 1,685 sq. ft.
Welcome to 5681 Pearsall Crescent - Situated in the highly desirable Harbour Landing community, this beautifully maintained home offers an ideal layout for modern family living. The main floor boasts 9-foot ceilings, a bright and spacious living area, a dedicated dining space, and a functional kitchen featuring dark wood cabinetry and abundant counter space. A convenient half bathroom completes the level. The second floor offers three spacious bedrooms, including a primary suite with a walk-in closet and private ensuite. Two additional bedrooms, a full bathroom, and second-floor laundry provide both comfort and practicality. The professionally finished basement features a non-regulated suite, creating excellent potential for rental income, multi-generational living, or additional recreational space. Step outside to enjoy the patio and generous backyard, perfect for relaxing or entertaining. A heated double attached garage and concrete driveway offer ample parking year-round. Located just minutes from schools, parks, shopping, restaurants, and everyday conveniences, this home is a fantastic opportunity for buyers looking for extra living space, flexibility, and long-term value. More detailsListed by W Real Estate Inc.- AARON HABICHT
- 1 (306) 5354147
- Contact by Email
-
5612 Gilbert Crescent in Regina: Harbour Landing Residential for sale : MLS®# SK051628
5612 Gilbert Crescent Regina S4W 0J4 OPEN HOUSE: Oct 23, 202605:00 PM - 07:00 PM CSTOpen House on Friday, October 23, 2026 5:00PM - 7:00PMOPEN HOUSE: Oct 24, 202612:00 PM - 04:00 PM CSTOpen House on Saturday, October 24, 2026 12:00PM - 4:00PMOPEN HOUSE: Oct 25, 202612:00 PM - 04:00 PM CSTOpen House on Sunday, October 25, 2026 12:00PM - 4:00PM
$479,900Residential- Status:
- Active
- MLS® Num:
- SK051628
- Bedrooms:
- 3
- Bathrooms:
- 4
- Floor Area:
- 1,640 sq. ft.
Welcome to this beautiful 1,640 sq/ft two-storey home built by Pacesetter Homes in 2020, offering modern style, spacious living, and comfort for the whole family. This well-designed home features 3 bedrooms, 4 bathrooms, and a detached double garage. Inside, you’ll appreciate the spacious layout, neutral color palette, and inviting atmosphere that make it easy to feel right at home. The main floor features a cozy electric fireplace, adding warmth and charm to the living space. The fully finished basement offers additional living space, complete with a separate entrance, providing excellent flexibility for a variety of needs. Conveniently located in Harbour Landing, this home is within walking distance of parks and neighborhood amenities, with school bus service available. Combining modern construction, functional living space, and a desirable location, this home is a wonderful opportunity for families looking for comfort and convenience! More detailsListed by Royal LePage Next Level- AARON HABICHT
- 1 (306) 5354147
- Contact by Email
-
59 5031 James Hill Road in Regina: Harbour Landing Residential for sale : MLS®# SK051458
59 5031 James Hill Road Regina S4W 0B9 OPEN HOUSE: Oct 24, 202602:00 PM - 04:00 PM CSTOpen House on Saturday, October 24, 2026 2:00PM - 4:00PMOPEN HOUSE: Oct 25, 202602:00 PM - 04:00 PM CSTOpen House on Sunday, October 25, 2026 2:00PM - 4:00PM
$205,000Residential- Status:
- Active
- MLS® Num:
- SK051458
- Bedrooms:
- 2
- Bathrooms:
- 1
- Floor Area:
- 786 sq. ft.
Welcome to #59 – 5031 James Hill Road! Unmatched location meets complete pride of ownership in this impeccably maintained, upper-floor 2-bedroom home in the heart of Harbour Landing. Designed with a functional open-concept layout, the sun-drenched living space features garden doors opening to a private outdoor oasis overlooking open green space with no front neighbours, offering beautiful open views and added privacy. The functional kitchen comes fully equipped with a stainless steel appliance package, while both bedrooms offer generous space and an abundance of natural light. Complete with in-suite laundry featuring extra storage space and an upgraded boiler heating system for added peace of mind, this move-in-ready property boasts an excellent walkability score—just steps from parks, walking paths, bus transit, and the vibrant Grasslands retail amenities. Contact your REALTOR® today to schedule your private viewing! More detailsListed by Royal LePage Next Level- AARON HABICHT
- 1 (306) 5354147
- Contact by Email
-
4837 Wright Road in Regina: Harbour Landing Residential for sale : MLS®# SK051390
4837 Wright Road Regina S4W 0A8
$1,290,000Residential- Status:
- Active
- MLS® Num:
- SK051390
- Bedrooms:
- 4
- Bathrooms:
- 4
- Floor Area:
- 2,604 sq. ft.
Exceptional living and unforgettable entertaining come together at 4837 Wright Road. Backing onto a walking path in Harbour Landing, this impressive two-storey walkout offers over 2,600 sq. ft. above grade and approximately 4,000 sq. ft. of developed space, with a main-floor primary suite, incredible outdoor living areas and a triple attached garage with in-floor heat. The layout offers the convenience of a main-floor primary retreat while providing plenty of room for family and guests. Upstairs, two large bedrooms and an additional family room create a comfortable space for kids, movie nights or relaxing away from the main living area. A Savant audio/video system wired throughout the home brings connected entertainment to your everyday routine. Step outside onto the covered deck spanning the entire back of the home, where a fireplace sets the scene for quiet mornings, evening drinks and memorable gatherings overlooking the backyard and walking path. Fully landscaped front and back yards feature artificial grass for easy upkeep, while the backyard hot tub adds another way to unwind. The walkout basement takes entertaining to another level with a large bar and five TVs—an outstanding setup for game days and hosting friends. An additional room offers flexible space for an office or hobbies. The construction and mechanical features are equally impressive, with a home built on piles, an ICF basement, open-web joist basement floor construction, two furnaces and two air conditioners. A wired security system includes water detection for added peace of mind. With its spacious layout, main-floor primary suite, heated triple garage and standout spaces to entertain indoors and out, this Harbour Landing home delivers a lifestyle that is anything but ordinary. More detailsListed by Royal LePage Next Level- AARON HABICHT
- 1 (306) 5354147
- Contact by Email
-
2418 5500 Mitchinson Way in Regina: Harbour Landing Residential for sale : MLS®# SK051356
2418 5500 Mitchinson Way Regina S4W 0J9
$229,900Residential- Status:
- Active
- MLS® Num:
- SK051356
- Bedrooms:
- 2
- Bathrooms:
- 2
- Floor Area:
- 786 sq. ft.
First, let’s clear up any confusion. While unit 2418 might suggest the second floor, this exceptional condo is actually situated on the fourth and top floor. No neighbours above you, and that in itself is a luxury worth appreciating! Welcome to this meticulously maintained two-bedroom, two-bathroom condo, where comfort, convenience, and prairie views come together beautifully. The thoughtfully designed floor plan features a spacious kitchen with four appliances, generous cabinetry, and a designated dining area flowing naturally into the inviting living room. Patio doors lead to your private south-facing balcony, where cityscapes meet expansive prairie horizons. Urban convenience with the serenity of a prairie retreat. The bright and airy second bedroom offers flexibility as a guest room or home office, while the primary bedroom features a walk-in closet. Both bedrooms share a four-piece bathroom, with a second four-piece bathroom conveniently located near the main living area. In-suite laundry and additional storage make everyday living that much easier. And then there are the practical luxuries: exclusive underground parking, meaning no scraping windshields on frosty Saskatchewan mornings, along with an additional storage locker directly in front of your parking stall. Condo fees include heat and water, leaving electricity as your only separate utility expense. A welcome advantage in an era of rising utility costs! Beautifully maintained, intelligently designed, and positioned on the top floor with southern exposure, this condo offers an appealing balance of privacy, practicality, and understated elegance. All the conveniences of city living, with a little prairie solitude thrown in. Welcome home! More detailsListed by Realtyone Real Estate Services Inc.- AARON HABICHT
- 1 (306) 5354147
- Contact by Email
-
5213 Canuck Crescent in Regina: Harbour Landing Residential for sale : MLS®# SK051313
5213 Canuck Crescent Regina S4W 0H1
$439,900Residential- Status:
- Pending
- MLS® Num:
- SK051313
- Bedrooms:
- 3
- Bathrooms:
- 3
- Floor Area:
- 1,558 sq. ft.
Welcome to 5213 Canuck Crescent in the highly desirable neighborhood of Harbour Landing! Meticulously maintained by its original owner, this impressive 1,558 sq. ft. 2-storey home features an attached heated 2-car garage and exceptional functionality throughout. Step inside to a bright, open-concept main floor highlighted by new flooring and stylish quartz countertops, perfectly connecting the kitchen, dining room, and spacious living area. Direct access leads out to a large deck and fully fenced backyard that is ideal for outdoor entertaining. The main level also offers a convenient 2-piece bathroom and a separate side entrance leading down to a partially finished ICF block basement—offering immense potential to design a secondary suite for supplemental rental income or expanded family living space. Upstairs, you are greeted by a dedicated laundry nook, two generous bedrooms, a full 4-piece bathroom, and a retreat-style primary bedroom featuring a walkthrough closet and a private 3-piece ensuite. Complete with a high-efficiency furnace (2026), this beautiful home is ideally situated close to schools, Canuck Park, walking paths, and all prime Harbour Landing amenities. More detailsListed by Royal LePage Next Level- AARON HABICHT
- 1 (306) 5354147
- Contact by Email
-
4847 Wright Road in Regina: Harbour Landing Residential for sale : MLS®# SK051236
4847 Wright Road Regina S4W 0A8
$1,000,000Residential- Status:
- Pending
- MLS® Num:
- SK051236
- Bedrooms:
- 3
- Bathrooms:
- 4
- Floor Area:
- 1,731 sq. ft.
Backing green space with west-facing sunset views, this executive walk-out bungalow combines an exceptional entertaining layout with thoughtful features inside and out. Built on piles, its smart-sizing design places the primary suite on the main floor, with two additional bedrooms and generous guest and recreation space below. The vaulted main living area features a gas fireplace and distinctive heated concrete floors. For those who love to cook, the kitchen offers two quartz-topped islands, a butler’s pantry with pull-out storage, a 48-inch gas range with dual ovens, pot filler, oversized refrigerator/freezer and wine fridge. Doors from the kitchen, living room and primary suite open to the rear deck, bringing those green-space views into everyday living. The primary suite includes a five-piece ensuite and large walk-in closet. Another full bathroom, laundry room and large mudroom complete the main level. The developed walk-out level includes theatre and games areas, a dry bar, an included pool table with ping-pong top, and a glass-walled gym that could also serve as an office. Two bedrooms and two bathrooms, including a private ensuite, complete the lower-level living space. Outside, the rear balcony features a two-sided fireplace and included outdoor kitchen, with a covered patio below and hookups for a hot tub and TV. Low-maintenance xeriscaping and artificial turf, a raised garden bed and two sheds—including a cozy retreat with a wood stove—add to the appeal. The triple attached garage includes a separate insulated, heated bay with a 220V outlet, ideal for a workshop. Additional highlights include in-floor heat AND forced air furnace, central air, 200-amp service, reverse osmosis (all mechanical equipment owned) and Control4 audio throughout much of the home and outdoor spaces. Set on a quiet street near Harbour Landing amenities, this is a home best experienced in person. Contact your REALTOR® to arrange a private showing. More detailsListed by RE/MAX Crown Real Estate- AARON HABICHT
- 1 (306) 5354147
- Contact by Email
-
4944 Padwick Road in Regina: Harbour Landing Residential for sale : MLS®# SK051153
4944 Padwick Road Regina S4W 0V5
$779,900Residential- Status:
- Active
- MLS® Num:
- SK051153
- Bedrooms:
- 4
- Bathrooms:
- 3
- Floor Area:
- 2,384 sq. ft.
Welcome to the NEW Ardenberg MODEL Master Builder Ehrenburg Homes Ltd latest offering in Harbour Landing! Discover this stunning 2300+ sq ft two-story brand-new build. This elegant home features a double attached garage and a separate side entrance. As you step inside, you’re welcomed by an open and spacious floor plan, perfect for modern family living. The bright foyer flows effortlessly into the inviting kitchen and living area, creating a perfect space for relaxation and entertaining. The kitchen boasts an abundance of counter space, a functional island with an eat-up bar, and ample storage in the butlers panty, beautiful quartz counters and tiled backsplash. Large sunlit dining room and spacious living room with fireplace feature wall. Handy 2pc bath and mudroom completes the first level. 4 bedrooms upstairs beginning with the expansive primary suite with large walk-in closet and a luxurious en-suite bathroom featuring dual sinks. Three additional spacious bedrooms all generous in size. The convenience of second-floor laundry, a bonus room perfect for entertaining or play area, and an additional 4-piece bathroom round out this level. Bsmt is perimeter framed and insulated, rough in plumbing and separate side entrance. Large yard with rear deck. 22x24 double attached garage. Situated in the vibrant community of Harbour Landing close to parks, schools, and all essential amenities. The Ardenberg home blends comfort, style, and functionality. Superior construction foundation has a 4” rebar reinforced slab and is built on piles. Exterior features front landscaping, sidewalk, and underground sprinklers. Saskatchewan new home warranty included. So many extras with an Ehrenburg Home call today for more details and a personal viewing! Interior photos from previous build. More detailsListed by Sutton Group - Results Realty- AARON HABICHT
- 1 (306) 5354147
- Contact by Email
-
4948 Padwick Road in Regina: Harbour Landing Residential for sale : MLS®# SK051152
4948 Padwick Road Regina S4W 0V5
$719,900Residential- Status:
- Active
- MLS® Num:
- SK051152
- Bedrooms:
- 4
- Bathrooms:
- 3
- Floor Area:
- 2,026 sq. ft.
Welcome to the NEW STARKENBERG MODEL Master Builder Ehrenburg Homes Ltd latest offering in Harbour Landing! Discover this stunning 2000 sq ft two-story brand-new build backing open greenspace. This elegant home features a double attached garage and a separate side entrance. As you step inside, you’re welcomed by an open and spacious floor plan, perfect for modern family living. The bright foyer flows effortlessly into the inviting kitchen and living area, creating a perfect space for relaxation and entertaining. The kitchen boasts an abundance of counter space, a functional island with an eat-up bar, and ample storage in the butlers panty, beautiful quartz counters and tiled backsplash. Large sunlit dining room and spacious living room with fireplace feature wall. Handy 2pc powder room and mudroom completes the first level. 4 bedrooms upstairs beginning with the expansive primary suite with large walk-in closet and a luxurious en-suite bathroom featuring dual sinks. Three additional spacious bedrooms all generous in size. The convenience of second-floor laundry, a bonus room perfect for entertaining or play area, and an additional 4-piece bathroom round out this level. Bsmt is perimeter framed and insulated, rough in plumbing and separate side entrance. Large yard with rear deck backing open. 22x24 double attached garage. Situated in the vibrant community of Harbour Landing close to parks, schools, and all essential amenities. The Starkenberg home blends comfort, style, and functionality. Superior construction foundation has a 4” rebar reinforced slab and is built on piles. Exterior features front landscaping, sidewalk, and underground sprinklers. Saskatchewan new home warranty included. So many extras with an Ehrenburg Home call today for more details and a personal viewing! INTERIOR PHOTOS FROM A PREVIOUS BUILD OF SAME MODEL. More detailsListed by Sutton Group - Results Realty- AARON HABICHT
- 1 (306) 5354147
- Contact by Email
-
4920 Padwick Road in Regina: Harbour Landing Residential for sale : MLS®# SK051107
4920 Padwick Road Regina S4W 0V5
$769,900Residential- Status:
- Active
- MLS® Num:
- SK051107
- Bedrooms:
- 5
- Bathrooms:
- 3
- Floor Area:
- 2,243 sq. ft.
Welcome to 4920 Padwick Road, Ehrenburg Homes' Havenberg, a stunning new build (under construction) in Regina's desirable Harbour Landing neighbourhood! Offering 2,243 sq. ft. of thoughtfully designed living space, this impressive 2-storey home features 5 bedrooms, 3 bathrooms, and a spacious 22' x 22' double attached garage. The bright, open-concept main floor is designed for modern family living, showcasing a beautiful kitchen with a large centre island, ample cabinetry, and stylish finishes, flowing seamlessly into the dining area and inviting living room. A main-floor bedroom and convenient 4-piece bathroom provide excellent flexibility for guests, extended family, or a home office. Upstairs, you'll find four generously sized bedrooms, a versatile bonus room perfect for family movie nights or a kids' retreat, and the convenience of second-floor laundry. The spacious primary suite offers a walk-in closet and a luxurious 5-piece ensuite with dual sinks, a relaxing soaker tub, and a separate shower. Three additional bedrooms and a full 4-piece bathroom complete the upper level. The unfinished basement features a separate entrance, offering excellent potential for future development to suit your family's needs. Situated on a 4,347 sq. ft. lot, this home also features a rear deck and an attractive exterior with stone accents and modern architectural detailing. Enjoy the benefits of a brand-new home in a fantastic family-friendly location, close to parks, schools, shopping, and everyday amenities. An exceptional opportunity to own a quality-built Ehrenburg home! Currently under construction. Interior photos are from a previous build or render and are for illustrative purposes only. Same model but some colors may vary. Exterior rendering is an AI-generated image. Finishes, colours, fixtures, materials, design, landscaping, and final construction details may vary from the completed home. More detailsListed by eXp Realty- AARON HABICHT
- 1 (306) 5354147
- Contact by Email
-
4940 Padwick Road in Regina: Harbour Landing Residential for sale : MLS®# SK051122
4940 Padwick Road Regina S4W 0V5
$649,900Residential- Status:
- Active
- MLS® Num:
- SK051122
- Bedrooms:
- 3
- Bathrooms:
- 3
- Floor Area:
- 1,682 sq. ft.
Welcome to 4940 Padwick Road, a stunning 1,682 sq. ft. two-storey Holdenberg home by Ehrenburg Homes, currently under construction in desirable Harbour Landing! Thoughtfully designed for modern family living, this home offers 3 bedrooms, 3 bathrooms, a spacious second-floor bonus room and a 22' x 22' double attached garage. The bright, open-concept main floor features a welcoming living room with a striking electric fireplace feature wall, flowing into a stylish kitchen with a generous island, contemporary cabinetry and plenty of workspace. The adjoining dining area is ideal for family meals and entertaining, while large windows fill the space with natural light. A convenient 2-piece bathroom completes the main level. Upstairs, the versatile bonus room provides the perfect spot for movie nights, a play area or home office. The primary bedroom features a walk-in closet and private 4-piece ensuite, while two additional bedrooms and another full bathroom offer room for the whole family. The full, unfinished basement with separate entry offers excellent potential for future development. Set on a 3,680 sq. ft. lot, this home combines attractive curb appeal with convenient access to Harbour Landing's parks, pathways, shopping and amenities. **Interior photos are from a previous build or render and are for illustrative purposes only. Same model but some colors may vary. Exterior rendering is an AI-generated image intended for illustrative purposes only. Actual design, materials, colours, finishes, landscaping, and final construction details may vary. Underground sprinklers and lawn in front ONLY. More detailsListed by eXp Realty- AARON HABICHT
- 1 (306) 5354147
- Contact by Email
Data was last updated October 23, 2026 at 10:35 PM (UTC)
Living in Harbour Landing: The “Grasslands” Lifestyle
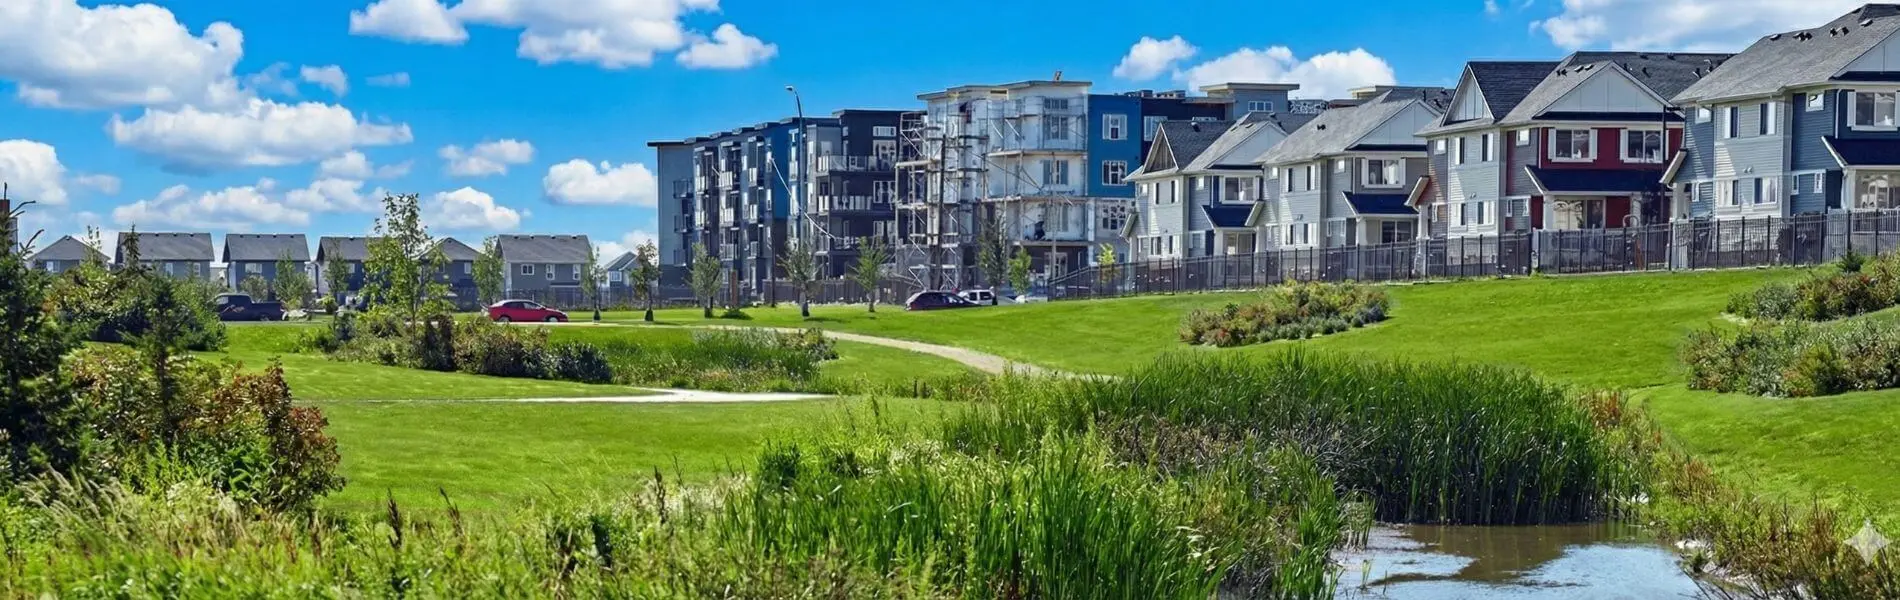
Harbour Landing — modern living around the Grasslands.
The biggest draw to Harbour Landing real estate is the amenities. Unlike older neighbourhoods where you have to drive 10 minutes for milk, Harbour Landing is built around The Grasslands—a massive open-air shopping district. Residents have immediate access to Walmart, Lowe's, Cabela's, and dozens of local eateries like The London Bull or Lancaster Taphouse.
It is also the most commuter-friendly area in Regina. Located in the Southwest, you are a 5-minute drive from the Regina International Airport (YQR) and have instant access to the Lewvan Drive expressway, getting you downtown in under 10 minutes.
Parks & Recreation
Don't let the “busy” vibe fool you; this area is packed with green space. The crown jewel is Norseman Park, which features one of Regina's best playgrounds, a skate park, and huge soccer fields. The community is also threaded with “The Creek” walking paths, which are popular for evening jogs and dog walking.
Harbour Landing Real Estate Profile
Harbour Landing offers the most diverse mix of housing in the city. It is the premier destination for Regina condos for sale, ranging from entry-level apartment-style units to high-end townhomes with double garages.
For single-family buyers, the area features modern “laneway homes” (detached homes with rear detached garages) and larger “move-up” homes with attached garages. Because the area was built recently, almost all homes feature modern open-concept layouts, ensuites, and high-efficiency mechanical systems, meaning lower maintenance costs compared to older zones.
Schools in Harbour Landing
The community is served by a centrally located joint-use school:
- École Harbour Landing School (Public / French Immersion)
- St. Kateri Tekakwitha School (Catholic / French Immersion)
Both schools are located right next to Fairchild Park, creating a safe, walkable hub for families in the mornings.
Broker's Market Note
The Harbour Landing market is high-velocity. Because of the attractive price point for condos and townhomes, move-in ready units under $300,000 are selling very quickly. We are seeing a shortage of “laneway homes” with finished basements. If you see a well-priced home here, expect to move fast.
Harbour Landing: questions, answered
This is the most common question we get. Harbour Landing (Southwest) is generally more affordable and offers better access to the Airport and Lewvan Drive. The Greens (East) is slightly more expensive and offers larger lot sizes. If you want maximum walkability to shops, Harbour Landing wins. If you want a larger backyard, check out our Greens on Gardiner homes for sale page.
The community is served by a large, modern joint-use facility located in the heart of the neighbourhood. It houses Harbour Landing School (Public) and St. Kateri Tekakwitha School (Catholic). Because the neighbourhood is so popular with young families, these schools are bustling community hubs.
The Grasslands is Regina's first master-planned “urban village” shopping district, located directly inside Harbour Landing. Unlike a traditional mall, it is an open-air pedestrian-friendly area featuring big-box stores (Walmart, Lowe's), boutiques, and a massive variety of restaurants. Residents can literally walk to get groceries, furniture, or dinner.
This is the most common question. While Harbour Landing is located adjacent to the Regina International Airport, the neighbourhood was designed with this in mind. The runway orientation means planes typically do not fly low directly over the residential streets, and newer homes here were built with specific acoustic standards to minimize exterior noise.
What's your Harbour Landing home worth?
Market values in Harbour Landing are changing. Get a free, accurate evaluation specifically for your street — not a computer-generated estimate.
Get My Free Home Evaluation
No obligation · prepared personally by the broker

Aaron Habicht
Broker/Owner, Optimum Realty Inc. · Serving Regina since 2004
Thinking about buying or selling in Harbour Landing? Every conversation starts with the broker — no handoffs, no pressure, just straight answers about your options.
Proudly serving Regina, SK & surrounding area.