
Optimum Market Pulse · Hillsdale
28
Active listings
$325K–$575K
Current list range
$392K
Median list price
Live MLS® listing data · Optimum Realty Inc.
Hillsdale is widely considered one of Regina's most intelligent and beautiful neighbourhoods. Bordering the eastern edge of Wascana Park, it serves as the residential gateway to the University of Regina and the Conexus Arts Centre. Famous for its wide, curving streets and architectural mid-century homes, it attracts a mix of academics, professionals, and families who want a quiet, park-like setting in the heart of the city.
Hillsdale
-
57 Culliton Crescent in Regina: Hillsdale Residential for sale : MLS®# SK051652
57 Culliton Crescent Regina S4S 4J5  $495,000Residential
- Status:
- Active
- MLS® Num:
- SK051652
- Bedrooms:
- 3
- Bathrooms:
- 3
- Floor Area:
- 1,893 sq. ft.
Welcome to this inviting ranch-style bungalow, ideally situated on a pie-shaped lot backing onto the Campbell High School field. Offering approximately 1,900 sq. ft. of comfortable living space, this three-bedroom, three-bathroom home features a single attached garage, a carport, and wonderful curb appeal. Step inside to a spacious foyer that opens to the bright living and dining areas. The functional kitchen offers abundant cabinetry, a pantry, and a convenient sit-up peninsula overlooking the generous family room. A feature fireplace creates a warm focal point, while patio doors lead to the deck and expansive backyard. The main floor includes three bedrooms, including a primary bedroom with a two-piece ensuite and a second bedroom with a three-piece bathroom. Main-floor laundry adds everyday convenience. The basement has been professionally braced and includes an engineer’s report. It has also been insulated, vapour-barriered, wired, and drywalled, leaving only the finishing touches needed to customize the space to suit your lifestyle. Outside, the large backyard offers plenty of room for gardening, relaxing, and entertaining family and friends. With its spacious layout, practical features, and desirable location, this home is ready to welcome its next owner. More detailsListed by RE/MAX Crown Real Estate- AARON HABICHT
- 1 (306) 5354147
- Contact by Email
-
53 Calder Crescent in Regina: Hillsdale Residential for sale : MLS®# SK051453
53 Calder Crescent Regina S4S 4A5
$619,900Residential- Status:
- Active
- MLS® Num:
- SK051453
- Bedrooms:
- 5
- Bathrooms:
- 2
- Floor Area:
- 1,500 sq. ft.
Mid-century modern bungalow ideally located close to schools and the university and also offers convenient back gate access to 23rd Avenue that leads to paths to Wascana Park. Enjoy a low-maintenance front yard that leaves you with more time to relax and enjoy everything this fantastic location has to offer plus a single detached garage. Upon entry, the welcoming living room features warm wood floors and a charming built-in bookshelf framing the fireplace. The beautifully renovated kitchen blends mid-century modern style with quartz countertops, a sit-up island, corner sink, abundant cabinetry, stainless steel appliances, and elegant gold accents. The dining room has a large picture window and built-in mid-century modern cabinetry. There are 3 bedrooms on the main level. The spacious primary bedroom offers plenty of closet space, while the second bedroom is currently set up as a versatile office. The four-piece family bathroom completes this level. Outside, enjoy a fully fenced yard surrounded by tall, mature trees, creating a peaceful and private setting. There is a side entrance to the beautifully renovated basement that features a regulation one bedroom suite plus a common area giving the basement flexible options as it could be used for a mother in law or nanny or an adult wanting independence. Modern finishes give the suite a cozy, welcoming feel. The kitchen offers stainless steel appliances and a character-filled backsplash, with a convenient adjacent eating area. The bedroom provides a comfortable retreat with a generous walk-in closet. The bathroom features a sleek vanity, ample counter space, and a standout shower. There is also a dedicated mechanical room. The shared common area includes a bedroom, theatre perfect for movie nights, a functional laundry room with excellent storage, and a gym that includes a wall mounted mirror. The bedroom, gym, theatre and laundry all have their own thermostats. A unique home with plenty of charm and versatility! More detailsListed by Century 21 Dome Realty Inc.- AARON HABICHT
- 1 (306) 5354147
- Contact by Email
-
1034 Gryphons Walk in Regina: Hillsdale Residential for sale : MLS®# SK051489
1034 Gryphons Walk Regina S4S 6X1
$375,000Residential- Status:
- Active
- MLS® Num:
- SK051489
- Bedrooms:
- 4
- Bathrooms:
- 4
- Floor Area:
- 2,988 sq. ft.
Located in the desirable neighbourhood of Hillsdale, this spacious multi-level townhouse at 1034 Gryphons Walk offers nearly 3,000 sq. ft. of living space and incredible potential for buyers looking to add value and make a property their own. With four bedrooms, four bathrooms, and an abundance of room throughout, this property presents an exciting opportunity to transform a generously sized home in an established Regina condo community. The main floor offers a welcoming foyer, a large living room with hardwood flooring, a spacious kitchen, and a separate dining area with plenty of room for entertaining and everyday living. A convenient two-piece bathroom and a large laundry area add to the functionality of the main level. The upper levels feature four bedrooms and three additional bathrooms, providing plenty of space for families, guests, or those needing extra room for a home office or bonus room. The fully finished basement adds even more usable space, including a large recreation room and additional storage areas. One of the standout features is the double attached garage with direct access and a new concrete pad, offering convenient parking and extra room for storage! The size, layout, and location of this home provide a fantastic foundation for someone with vision. Whether you're looking to renovate and create your ideal home or explore the potential of a spacious property in a sought-after area, the possibilities here are worth a look! Hillsdale is known for its established residential setting, convenient access to amenities, and desirable location. If you're searching for space, value, and an opportunity to build equity through improvements, this property is ready for its next chapter! More detailsListed by Coldwell Banker Local Realty- AARON HABICHT
- 1 (306) 5354147
- Contact by Email
-
1302 Gryphons Walk in Regina: Hillsdale Residential for sale : MLS®# SK051232
1302 Gryphons Walk Regina S4S 6X1
$409,900Residential- Status:
- Pending
- MLS® Num:
- SK051232
- Bedrooms:
- 3
- Bathrooms:
- 3
- Floor Area:
- 1,763 sq. ft.
Welcome to this impressive bungalow-style condo on Gryphons Walk, ideally located in the sought-after Hillsdale neighbourhood. Offering more than 1,700 square feet of living space on the main floor, this inviting home features a spacious foyer and a large, functional kitchen with abundant cabinetry, a centre island, and a welcoming dining/entertaining area complete with a gas fireplace. A separate formal dining room and a beautiful living room with a second gas fireplace and ceiling beams add warmth and character. The main floor offers three bedrooms, including a comfortable primary bedroom with a walk-in closet and ensuite, as well as a four-piece main bathroom. The fully finished basement provides a generous family room, a four-piece bathroom, a large den, and plenty of storage space. Additional highlights include a double garage with direct entry to the home and a lovely deck off the living room and kitchen—perfect for relaxing and enjoying the outdoors. More detailsListed by RE/MAX Crown Real Estate- AARON HABICHT
- 1 (306) 5354147
- Contact by Email
-
69 Darke Crescent in Regina: Hillsdale Residential for sale : MLS®# SK051308
69 Darke Crescent Regina S4S 3Y1
$414,900Residential- Status:
- Active
- MLS® Num:
- SK051308
- Bedrooms:
- 4
- Bathrooms:
- 2
- Floor Area:
- 1,144 sq. ft.
Situated in one of Regina’s desirable neighbourhoods, this home is just minutes from the University of Regina. The foyer opens into a bright living room featuring a large front window and wood-burning fireplace, with a good-sized dining room directly off the living area. The eat-in kitchen offers ample cabinetry and a large window overlooking the backyard. Three bedrooms and a four-piece bathroom complete the main level. The fully developed basement provides additional living space with a spacious recreation room featuring a gas fireplace, fourth bedroom, three-piece bathroom, and large laundry/utility room. Upgrades include newer PVC windows and a HE furnace. Outside, the large backyard features a deck, mature landscaping, and plenty of privacy, along with a single garage. Located in a family-friendly neighbourhood close to schools and parks, this home offers a practical layout in a convenient location. Call today to book your viewing! More detailsListed by RE/MAX Crown Real Estate- AARON HABICHT
- 1 (306) 5354147
- Contact by Email
-
412 3501 Evans Court in Regina: Hillsdale Residential for sale : MLS®# SK051169
412 3501 Evans Court Regina S4S 0A9
$519,900Residential- Status:
- Active
- MLS® Num:
- SK051169
- Bedrooms:
- 2
- Bathrooms:
- 2
- Floor Area:
- 1,270 sq. ft.
Extensively renovated top-floor condo in desirable Ramsgate Hall, ideally located across from Wascana Park. The current owners completed a major renovation in 2023, creating a bright, cohesive interior with luxury vinyl plank flooring, nine-foot ceilings, updated lighting and custom Hunter Douglas blinds throughout. The welcoming foyer leads to convenient in-suite laundry with stacked Samsung washer and dryer, then opens into the spacious open-concept kitchen, dining and living area. The Kitchen Craft kitchen features light grey cabinetry, a contrasting black island, white quartz countertops, glass subway tile backsplash, Samsung induction stovetop, stainless steel hood fan, Moen touch faucet and walk-in pantry. A matching built-in hutch provides additional storage and serving space. The living room offers a Napoleon electric fireplace, abundant southern natural light and an east-facing window with beautiful sunrise views and evening skies. Step onto the south-facing balcony with added deck flooring, gas BBQ hookup and Phantom screen. Both bedrooms feature blackout blinds, with a motorized remote-controlled blind in the primary bedroom. The spacious primary suite includes a walk-in closet and renovated three-piece ensuite with walk-in shower. The second bedroom offers two closets, and the updated main bathroom features an extra-deep soaker tub with premier polymer wall panelling. Both bathrooms have refaced vanities with quartz countertops and new sinks and taps. Underground parking stall #44 and a storage locker directly in front are included. Building amenities include a main-floor lounge with kitchen, seating, TV and pool table, plus an exercise room with south-facing windows. Condo fees include common area and exterior maintenance, lawn care, snow removal, reserve fund contributions, sewer, water, common area insurance and garbage collection. Ask your REALTOR® for a full list of features and upgrades! Truly a must see property in a fantastic location! More detailsListed by RE/MAX Crown Real Estate- AARON HABICHT
- 1 (306) 5354147
- Contact by Email
-
21 DUNNING Crescent in Regina: Hillsdale Residential for sale : MLS®# SK051177
21 DUNNING Crescent Regina S4S 3V9
$360,000Residential- Status:
- Active
- MLS® Num:
- SK051177
- Bedrooms:
- 5
- Bathrooms:
- 2
- Floor Area:
- 1,180 sq. ft.
Welcome to 21 Dunning Crescent, ideally located in the desirable Hillsdale neighbourhood! This spacious 5-bedroom bungalow offers an excellent combination of comfort, functionality, and location. The main floor features three bedrooms, original hardwood flooring, a welcoming living area, a dedicated dining space, and a 4-piece bathroom with a granite countertop vanity. Triple-pane windows throughout provide added comfort and energy efficiency. The fully developed basement offers additional living space, including a recreation room, two bedrooms with egress windows, and a 3-piece bathroom. With direct exterior entry to the basement, the property offers potential for a future secondary suite, subject to municipal approvals and applicable requirements. Recent updates include a newly replaced composite front porch deck, enhancing the home’s curb appeal and outdoor enjoyment. An oversized garage and a generously sized lot provide additional convenience and outdoor potential. Ideally situated near the University of Regina, Saskatchewan Polytechnic, parks, schools, shopping, and other amenities, this property is an excellent opportunity for families, investors, or buyers looking for a spacious home in a sought-after Regina neighbourhood. More detailsListed by Royal LePage Next Level- AARON HABICHT
- 1 (306) 5354147
- Contact by Email
-
304 1002 Gryphons Walk in Regina: Hillsdale Residential for sale : MLS®# SK051160
304 1002 Gryphons Walk Regina S4S 6X1
$285,000Residential- Status:
- Active
- MLS® Num:
- SK051160
- Bedrooms:
- 1
- Bathrooms:
- 1
- Floor Area:
- 850 sq. ft.
Welcome to effortless condo living in the highly desirable and sought after Gryphons Walk area! This beautifully renovated 1-bedroom, 1-bathroom 850 ft top-floor corner unit offers exceptional natural light, privacy, and a prime South Regina location just steps from Wascana Lake, Conexus Arts Centre, scenic walking trails, and the University of Regina. From the moment you enter, you’ll appreciate the thoughtful renovations and inviting open-concept design. The modern kitchen features beautiful solid cherry wood cabinetry, under cabinet lighting, stainless steel appliances, abundant storage, heated tile flooring, and an oversized island that flows seamlessly into the dining and living areas—perfect for everyday living or entertaining. The bright living room is highlighted by large windows and a cozy wood-burning fireplace, creating a warm and inviting space to relax. Expansive French doors open onto the patio, with both doors creating an impressive connection between the indoor and outdoor spaces. Large window panels allow natural light to fill the home while showcasing the surrounding views. The spacious bedroom has generous windows and a walk-in closet. The updated 4-piece bathroom features a stylish new vanity with stone countertop and a beautifully tiled tub surround. Convenience continues throughout with air conditioning, in-unit laundry, a large welcoming foyer, extensive closet and storage space, and your own indoor parking stall. There is an elevator within the building which adds to the convenience and accessibility. With extensive updates, a move-in-ready interior, and an unbeatable location, this is an exceptional opportunity to enjoy a stylish, low-maintenance lifestyle in one of South Regina’s most sought-after areas. More detailsListed by Realtyone Real Estate Services Inc.- AARON HABICHT
- 1 (306) 5354147
- Contact by Email
-
27 Quincy Drive in Regina: Hillsdale Residential for sale : MLS®# SK050632
27 Quincy Drive Regina S4S 6L7 OPEN HOUSE: Oct 24, 202602:30 PM - 04:00 PM CSTOpen House on Saturday, October 24, 2026 2:30PM - 4:00PM
$469,900Residential- Status:
- Active
- MLS® Num:
- SK050632
- Bedrooms:
- 3
- Bathrooms:
- 3
- Floor Area:
- 1,574 sq. ft.
Welcome to 27 Quincy Drive, where ultra-chic design meets effortless condo living in Regina's highly sought-after Hillsdale neighbourhood! Completely renovated with a sophisticated modern aesthetic, this stunning 1,574 sq. ft. townhouse condo delivers the perfect blend of contemporary style, warmth, and functionality. From the moment you step inside, you'll appreciate the beautiful hardwood flooring, crisp white walls, designer finishes, and thoughtfully curated details throughout. The showstopping living room features soaring ceilings accented by rich natural wood, a cozy gas fireplace, custom built-in cabinetry, and expansive patio doors that flood the space with natural light. The beautifully redesigned kitchen is a true standout, showcasing sleek flat-panel cabinetry, quartz-style countertops, stylish tile backsplash, stainless steel appliances, and a clean, minimalist design that feels straight out of a magazine. A spacious dining area and convenient 2-piece powder room complete the main floor. Upstairs, you'll find three inviting bedrooms, including a primary retreat with its own 3-piece ensuite, plus an additional beautifully updated 4-piece bathroom featuring contemporary tilework and modern fixtures. The fully developed basement offers additional recreation space, while the attached single garage, central air conditioning, and in-suite laundry add everyday convenience. Step outside to your private, tree-lined patio, a peaceful outdoor escape perfect for relaxing or entertaining. Residents of Quincy Greene also enjoy beautifully maintained grounds and access to an outdoor swimming pool, offering a resort-inspired touch to everyday living. Ideally situated near Wascana Park, walking paths, shopping, restaurants, and the University of Regina, this exceptional location puts some of the city's best amenities within easy reach. Stylish, sophisticated, and completely move-in ready, this is more than just a condo—it's a lifestyle upgrade you won't want to miss! More detailsListed by eXp Realty- AARON HABICHT
- 1 (306) 5354147
- Contact by Email
-
15 50 Spence Street in Regina: Hillsdale Residential for sale : MLS®# SK049660
15 50 Spence Street Regina S4S 4H4 OPEN HOUSE: Oct 25, 202610:00 AM - 02:00 PM CSTOpen House on Sunday, October 25, 2026 10:00AM - 2:00PM
$109,900Residential- Status:
- Active
- MLS® Num:
- SK049660
- Bedrooms:
- 1
- Bathrooms:
- 1
- Floor Area:
- 639 sq. ft.
For more information, please click the "More Information" button. Spacious newly renovated one bedroom one bath apartment in quiet neighborhood. One block off South Albert, close to all amenities. New waterproof vinyl plank flooring, fresh paint throughout. Large balcony, storage room in unit, one parking space with electric outlet. Large living room. Upgraded kitchen cabinets and faucet, fridge and stove included. Excellent for small family or as an investment opportunity. Close to Superstore, Fresco, restaurants, schools, Golden Mile and walk in clinics. Really an amazing location. Spacious, updated, affordable and conveniently located. More detailsListed by Easy List Realty- AARON HABICHT
- 1 (306) 5354147
- Contact by Email
-
342 3605 Albert Street in Regina: Hillsdale Residential for sale : MLS®# SK049306
342 3605 Albert Street Regina S4S 7L4
$375,000Residential- Status:
- Pending
- MLS® Num:
- SK049306
- Bedrooms:
- 2
- Bathrooms:
- 2
- Floor Area:
- 1,151 sq. ft.
Welcome to The Marian Grande, a well-established condominium community offering comfortable, convenient living in Regina’s desirable Hillsdale neighbourhood. This spacious 2-bedroom, 2-bathroom unit is an excellent opportunity for those looking to simplify their lifestyle without sacrificing space or comfort. The bright and inviting main living area provides plenty of room for both relaxing and entertaining, with a generous living room flowing into the kitchen area. The primary bedroom offers excellent space and features its own 3-piece ensuite, while a second bedroom provides flexibility for guests, an office, or hobbies. A convenient 4-piece main bathroom and in-suite laundry/storage add to the everyday functionality. The Marian Grande offers a secure, accessible environment designed with ease of living in mind, including an elevator and wheelchair-accessible features. Underground parking with a storage unit, provides added convenience and protection from the elements, while the building’s common areas offer opportunities to socialize and connect with neighbours. Located in Hillsdale, you’ll enjoy easy access to shopping, restaurants, medical services, parks, walking paths and other everyday amenities. With its combination of a great community, accessible building, underground parking and spacious 2-bedroom layout, this condo is an ideal choice for those looking for comfortable, maintenance-free living in a well-located Regina community. Come see what makes The Marian Grande such a popular place to call home. More detailsListed by Coldwell Banker Local Realty- AARON HABICHT
- 1 (306) 5354147
- Contact by Email
-
44 51 Centennial Street in Regina: Hillsdale Residential for sale : MLS®# SK049459
44 51 Centennial Street Regina S4S 6P8
$75,900Residential- Status:
- Active
- MLS® Num:
- SK049459
- Bedrooms:
- 1
- Bathrooms:
- 1
- Floor Area:
- 771 sq. ft.
Furnishings not included. Staging was used for photos. One-bedroom condo located across the street from the University. Large living room, galley-style kitchen, with balcony. On-site laundry, plenty of storage. More detailsListed by Charan Realty Group- AARON HABICHT
- 1 (306) 5354147
- Contact by Email
Data was last updated October 23, 2026 at 10:35 PM (UTC)
Living in Hillsdale: Culture & Convenience
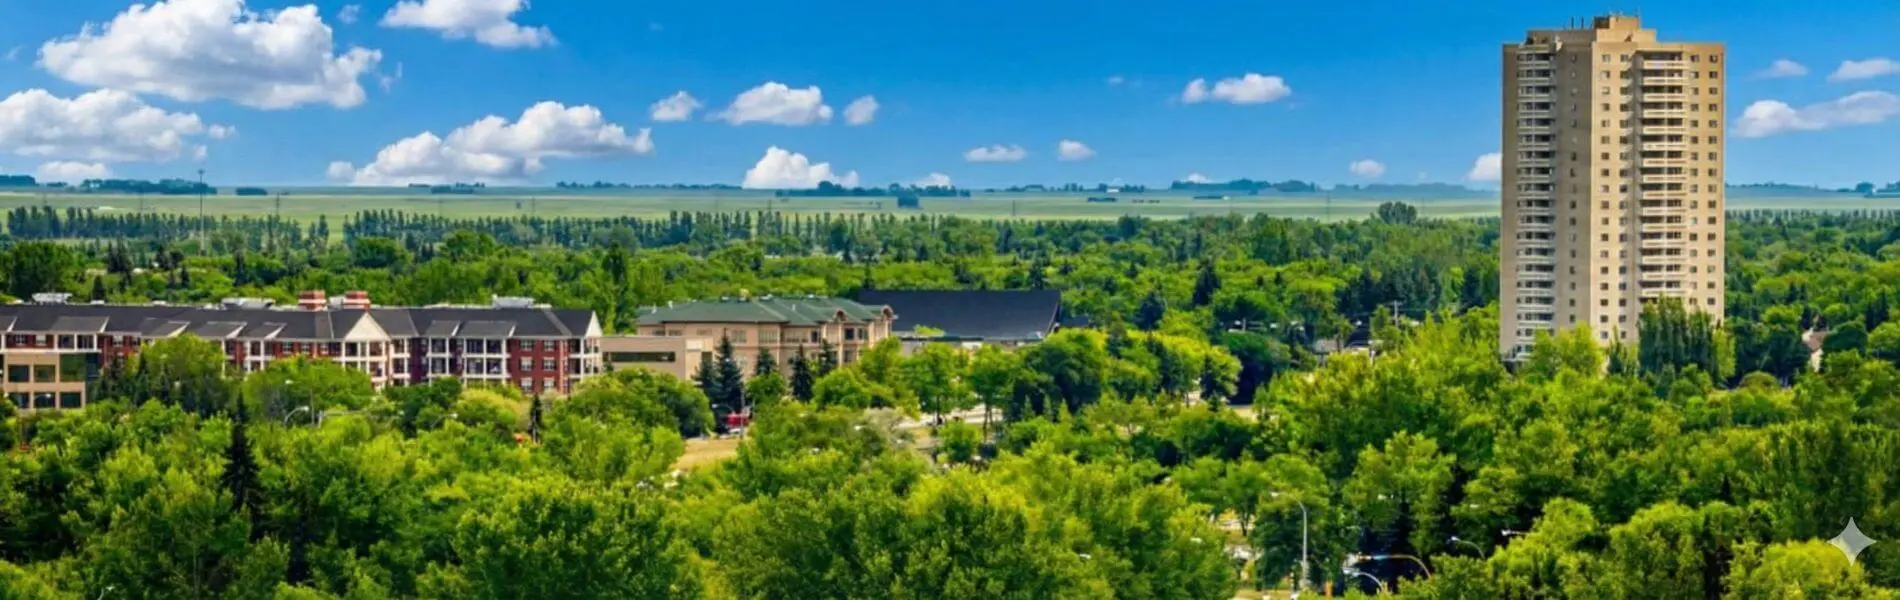
Hillsdale — mid-century streets beside Wascana Park.
Life in Hillsdale revolves around Wascana Park. Unlike other areas where you have to drive to the park, residents here can simply walk out their back door to access the 2300-acre urban sanctuary.
It is also the cultural hub of the city. You are walking distance to the Conexus Arts Centre (for symphonies and theatre), the MacKenzie Art Gallery, and the lively campus atmosphere of the University. Despite being so central, the neighbourhood is incredibly quiet, with almost no commercial traffic on the residential crescents.
Real Estate Profile: Mid-Century Modern
Homes for sale in Hillsdale offer a distinct architectural flair. Developed in the 1960s, this area is a treasure trove of Mid-Century Modern design. You will frequently find homes with vaulted ceilings, post-and-beam construction, and Tyndall stone exteriors.
The lots are significantly larger than average, often exceeding 7,000 square feet. While there are some student rentals near the University edge, the core of the neighbourhood features expansive single-family executive homes that have been meticulously maintained.
Schools in Hillsdale
Hillsdale is part of an elite educational corridor. Elementary students attend:
- Marion McVeety School (Public)
- École St. Pius X (Catholic / French Immersion - located in nearby Lakeview)
For high school, it shares the same excellent catchment as Whitmore Park: Campbell Collegiate and Dr. Martin LeBoldus.
Broker's Market Note
Hillsdale is a high-demand area for professionals. We are seeing a “Renovation Renaissance” where younger families are buying older 1960s homes and modernizing them. Homes backing green spaces or situated on the prestigious “Key” streets (like Knowles or Lakeshore) rarely hit the market and command premium prices.
Hillsdale: questions, answered
Hillsdale is generally considered the more upscale of the two. It is closer to Wascana Lake, features larger custom homes, and has a higher price point. Whitmore Park is slightly more affordable, features more standard bungalow layouts, and has a higher density of student housing. If you want a “Parkside Estate” feel, choose Hillsdale. If you want a solid investment or starter home, check our Whitmore Park homes for sale page.
It is the academic heart of Regina. The neighbourhood borders both the University of Regina and Saskatchewan Polytechnic, making it the primary choice for professors, faculty staff, and students. Because of this, rental demand for basement suites here is arguably the strongest in the entire city.
Families often move to Hillsdale specifically to get into the catchment for Campbell Collegiate. Campbell is widely recognized for its strong academic programs (including IB) and extracurriculars. The elementary schools, Marion McVeety (Public) and St. Matthew (Catholic), are also highly regarded.
Yes, Hillsdale effectively shares a border with Wascana Centre. Residents can walk to the lake, the legislative grounds, or the walking trails in minutes. It is one of the few neighbourhoods where you can enjoy a mature, quiet residential vibe while being steps away from the city's biggest events and festivals.
What's your Hillsdale home worth?
Market values in Hillsdale are changing. Get a free, accurate evaluation specifically for your street — not a computer-generated estimate.
Get My Free Home Evaluation
No obligation · prepared personally by the broker

Aaron Habicht
Broker/Owner, Optimum Realty Inc. · Serving Regina since 2004
Thinking about buying or selling in Hillsdale? Every conversation starts with the broker — no handoffs, no pressure, just straight answers about your options.
Proudly serving Regina, SK & surrounding area.