
Optimum Market Pulse · River Heights
4
Active listings
$350K–$780K
Current list range
$587K
Median list price
Live MLS® listing data · Optimum Realty Inc.
River Heights is one of South Regina's most distinct and desirable communities. Nestled along the banks of Wascana Creek, this neighbourhood offers a sophisticated blend of nature and convenience. Unlike the grid-style streets of older areas, River Heights features winding crescents and mid-century architecture that give it a unique, artistic character. It is the preferred choice for professionals who want quick access to the airport and downtown while living steps away from the city's best walking paths.
River Heights
-
3818 Normandy Avenue in Regina: River Heights RG Residential for sale : MLS®# SK051760
3818 Normandy Avenue Regina S4S 0Y3  $389,000Residential
- Status:
- Active
- MLS® Num:
- SK051760
- Bedrooms:
- 3
- Bathrooms:
- 2
- Floor Area:
- 1,004 sq. ft.
Welcome to this fantastic opportunity in the highly desirable River Heights neighbourhood of South Regina! This well-maintained bungalow offers the perfect combination of space, comfort, and impressive updates, all in a mature, established neighbourhood. Step inside to discover a bright and spacious living room, welcoming dining area, and functional kitchen, along with three comfortable bedrooms and a four-piece bathroom. The fully developed basement adds exceptional living space, featuring a generous family room, three-piece bathroom, and two additional rooms currently used as bedrooms but designated as dens for listing purposes. Step outside and enjoy the expansive yard, filled with mature greenery and plenty of room for gardening, entertaining, or simply relaxing. A spacious double garage adds even more convenience and value. The list of improvements is impressive, including an updated kitchen (2018), renovated main-floor bathroom (2016), new furnace (2021), basement renovation (2021), new house shingles (2026), and a new garage door. With many of the major updates already completed, this property offers an excellent opportunity for buyers looking for space, value, and a great location. Don't miss your chance to make this wonderful River Heights property your next home! More detailsListed by Homelife Crawford Realty- AARON HABICHT
- 1 (306) 5354147
- Contact by Email
-
3721 Caen Avenue in Regina: River Heights RG Residential for sale : MLS®# SK051173
3721 Caen Avenue Regina S4S 0Y5 OPEN HOUSE: Oct 25, 202602:00 PM - 04:00 PM CSTOpen House on Sunday, October 25, 2026 2:00PM - 4:00PM
$350,000Residential- Status:
- Active
- MLS® Num:
- SK051173
- Bedrooms:
- 2
- Bathrooms:
- 1
- Floor Area:
- 919 sq. ft.
Welcome to 3721 Caen Avenue! Located on a quiet street in River Heights, this beautifully renovated 1½-storey home offers a great combination of character, style and modern updates. The main floor features a spacious L-shaped living and dining room with attractive custom wainscoting, a built-in entertainment feature wall with cabinetry, and patio doors leading from the dining area to a large rear deck. The completely renovated kitchen makes excellent use of the available space and features stylish cabinetry, butcher-block countertops, brass hardware, stainless steel appliances including a counter-depth refrigerator with water and ice dispenser, built-in dishwasher, over-the-range microwave and stove. The main floor also offers a beautifully updated four-piece bathroom featuring subway tile tub surround, modern fixtures and a contemporary vanity. Upstairs, you’ll find two generously sized bedrooms, both featuring new vinyl plank flooring and fresh paint. The fully finished basement provides additional living space with a large recreation room and a den with closet space. Outside, the home’s attractive curb appeal is complemented by updated exterior finishes, a welcoming front entrance and a large rear deck. Conveniently located near Wascana Park, walking and cycling paths, Lakeview School, Sheldon-Williams Collegiate, shopping and other amenities. A thoughtfully updated home in an established neighbourhood, ready for its next owners! More detailsListed by Realty Executives Diversified Realty- AARON HABICHT
- 1 (306) 5354147
- Contact by Email
-
3726 Normandy Avenue in Regina: River Heights RG Residential for sale : MLS®# SK050099
3726 Normandy Avenue Regina S4S 0X9
$299,000Residential- Status:
- Pending
- MLS® Num:
- SK050099
- Bedrooms:
- 2
- Bathrooms:
- 1
- Floor Area:
- 1,248 sq. ft.
Welcome to beautiful River Heights, one of Regina’s desirable south end neighbourhoods! This 1,248 sq. ft. bungalow offers a fantastic opportunity to add your own personal touches and make it your own. The main floor features a spacious living room with adjoining dining area, a large kitchen with a convenient eating nook, and an abundance of closet space and storage throughout. The generously sized primary bedroom is complemented by a cozy family room with direct access to the backyard. An additional bedroom and 4 piece bathroom complete the main level. Downstairs, you’ll find a huge recreation room, den, and spacious laundry room, offering plenty of additional living and storage space. Outside, enjoy newer windows, a durable metal roof, and excellent parking. The insulated double detached garage is complemented by an additional parking space beside the garage, ideal for a small camper, trailer, or extra vehicle. Located close to schools, shopping, public transportation, walking trails, parks, and everyday amenities, this River Heights bungalow offers space, potential, and a wonderful location. More detailsListed by Realty Executives Diversified Realty- AARON HABICHT
- 1 (306) 5354147
- Contact by Email
-
2928 QUEEN Street in Regina: River Heights RG Residential for sale : MLS®# SK046659
2928 QUEEN Street Regina S4S 2E4
$324,900Residential- Status:
- Active
- MLS® Num:
- SK046659
- Bedrooms:
- 3
- Bathrooms:
- 2
- Floor Area:
- 932 sq. ft.
Welcome to this wonderful home in a fantastic area of the city, backing directly onto a park! Original hardwood floors in great condition adds character throughout the main floor, while the open living and dining areas makes time with family and entertaining a breeze. The updated, step-saver kitchen features timeless white cabinetry, with plenty of counter space in which you can enjoy the beautiful backyard views while preparing deliciousness in your kitchen. Two main-floor bedrooms offer the same lovely hardwood flooring, lots of storage, and finishing things off nicely with an updated 4-piece bathroom. The finished basement creates more living space with a large recreation room featuring newer carpet, an additional bedroom with larger windows, and a convenient 3-piece bathroom. Additional bonus is the Sewer line to the city line was replaced in October 2026. Outside enjoy the beauty and tranquility of the yard along with the peaceful neighbourhood, and the added bonus of backing onto a park. Despite the quiet setting, you’re conveniently close to shopping, restaurants, transit, schools, Kiwanis Park, walking paths, and so much more. This is a beauty of a home – you’ll at least want to come and take a look. More detailsListed by RE/MAX Crown Real Estate- AARON HABICHT
- 1 (306) 5354147
- Contact by Email
-
3919 Qu'appelle Drive in Regina: River Heights RG Residential for sale : MLS®# SK046350
3919 Qu'appelle Drive Regina S4S 0E1
$724,900Residential- Status:
- Active
- MLS® Num:
- SK046350
- Bedrooms:
- 3
- Bathrooms:
- 4
- Floor Area:
- 1,669 sq. ft.
Welcome to 3919 Qu’Appelle Drive, a beautifully crafted semi-detached home in Regina’s desirable River Heights neighbourhood, just steps from Kiwanis Park and its scenic walking paths. Built by West Oak Homes, this brand-new 3-bedroom, 4-bathroom residence offers a perfect blend of modern design, quality craftsmanship, and functional living space. From the moment you enter, you’ll appreciate the bright, open-concept layout highlighted by large windows that flood the home with natural light. Luxury vinyl plank flooring flows seamlessly throughout all main living areas, while the kitchen is designed to impress with quartz countertops, high-end finishes, and soft-close cabinetry and drawers. A full appliance package is included—fridge, stove, dishwasher, microwave, washer, dryer, and even a wine fridge—making this home truly move-in ready. The second-floor living room provides a unique and versatile space, complete with access to a private balcony—perfect for entertaining or relaxing. Upstairs, the well-appointed bedrooms and bathrooms continue the home’s elevated feel with quality finishes throughout. Outside, the home is fully landscaped both front and back, offering a polished exterior to match the interior. The property also features an incredible garage setup with both a double detached garage and a single attached garage—ideal for extra storage, parking, or hobby space. The basement is fully finished with a large rec room, 4 piece bathroom and multiple storage a flex spaces. A rare opportunity to own a stylish new build in an established, family-friendly neighbourhood close to parks, schools, and amenities—this is River Heights living at its finest. More detailsListed by Royal LePage Next Level- AARON HABICHT
- 1 (306) 5354147
- Contact by Email
-
3917 Qu'appelle Drive in Regina: River Heights RG Residential for sale : MLS®# SK046349
3917 Qu'appelle Drive Regina S4S 0E1
$724,900Residential- Status:
- Active
- MLS® Num:
- SK046349
- Bedrooms:
- 4
- Bathrooms:
- 4
- Floor Area:
- 1,778 sq. ft.
Welcome to 3917 Qu’Appelle Drive, a stunning brand-new semi-detached home in Regina’s sought-after River Heights neighbourhood, just a short walk to Kiwanis Park and its beautiful green space and pathways. Built by West Oak Homes, this thoughtfully designed 4-bedroom, 4-bathroom home offers just under 1,800 sq/ft of stylish, functional living space. The main floor features a bright and inviting living room, perfectly suited for everyday living and entertaining, with large windows allowing natural light to pour in. The open-concept layout flows seamlessly into the kitchen, where you’ll find quartz countertops, soft-close cabinetry and drawers, and a full high-end appliance package including fridge, stove, dishwasher, microwave, washer, dryer, and wine fridge. Luxury vinyl plank flooring runs throughout all main living areas, adding both durability and modern appeal. Upstairs, the spacious layout continues with well-appointed bedrooms and bathrooms, designed with comfort and style in mind. With four bedrooms and four bathrooms, this home offers flexibility for families, guests, or a home office setup. The exterior is fully finished with front and back landscaping, while the double detached garage provides ample parking and storage space. The basement is fully finished with a large rec room, 4th bedroom and full bathroom. A perfect blend of new construction quality and established neighbourhood charm—this is an exceptional opportunity in River Heights close to parks, schools, and everyday amenities. More detailsListed by Royal LePage Next Level- AARON HABICHT
- 1 (306) 5354147
- Contact by Email
Data was last updated October 25, 2026 at 02:35 AM (UTC)
Living in River Heights: The “Creekside” Lifestyle
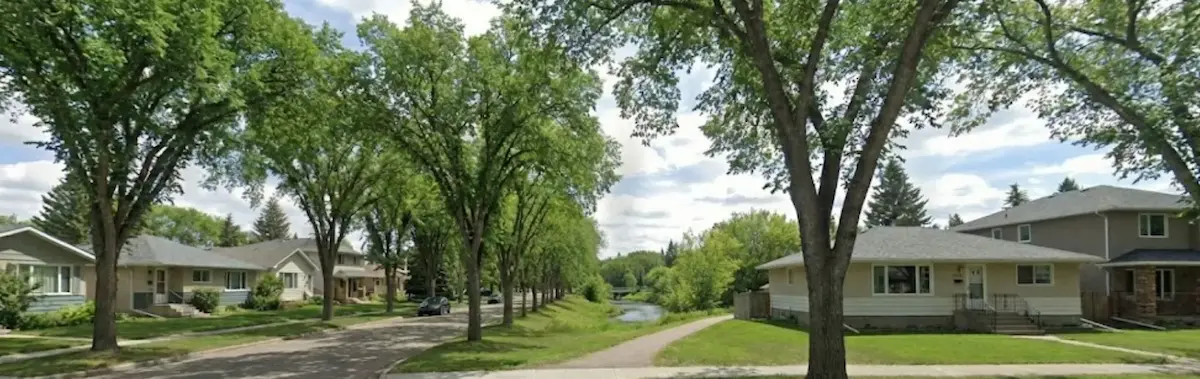
River Heights — creekside living beside Kiwanis Waterfall Park.
The defining feature of River Heights is its connection to Wascana Creek. Residents have immediate access to Kiwanis Waterfall Park, a stunning green space featuring a man-made waterfall, baseball diamonds, and picnic sites.
The paved multi-use pathways connect you directly to the Wascana Centre loop or west toward the Royal Regina Golf Club. It is also home to the River Heights Shopping Centre, which includes the popular restaurant Tommy's Speakeatery and the Neil Balkwill Civic Arts Centre, making it a hub for both recreation and culture.
Real Estate Profile: Mid-Century Modern
River Heights real estate captures the architectural spirit of the 1960s. While you will find traditional bungalows, the area is famous for its Mid-Century Modern designs—think vaulted open-beam ceilings, large picture windows, and Tyndall stone accents.
The lots here are typically larger than in newer subdivisions, with mature landscaping that provides excellent privacy. It is a stable, high-value area that tends to hold its price very well.
Schools serving the area
River Heights is served by some of the most well-regarded schools in the South End:
- Argyle School (Public PreK-8)
- Sheldon-Williams Collegiate (Public High School - Walking Distance)
- École St. Pius X (Catholic PreK-8 - located in nearby Lakeview)
- Dr. Martin LeBoldus High School (Catholic High School)
Broker's Market Note
River Heights is a “forever home” destination. Listings here are less frequent than in other areas because residents tend to stay for decades. When a renovated mid-century bungalow hits the market—especially one backing the creek or park—it often commands a premium and sells quickly to professionals looking for that specific architectural style.
River Heights: questions, answered
These two neighbours are often compared. Lakeview is older (pre-WWII) with character homes, narrower streets, and higher density. River Heights is slightly newer (1950s/60s) with wider streets, attached garages, and more sprawling bungalow/split-level layouts. River Heights generally offers easier access to Lewvan Drive for commuters.
Located at the corner of Montague Street and Regina Avenue, this strip mall is the social heart of the neighbourhood. Unlike a generic convenience stop, it features a beloved local pharmacy, a grocer, and Tommy’s Speakeatery, a popular neighbourhood pub. It gives River Heights a walkable “village” feel similar to nearby Lakeview.
Yes. The neighbourhood borders Kiwanis Waterfall Park, one of the most photographed spots in Regina. The park features a sunken garden, a bowl-shaped activity area, and a man-made waterfall where Wascana Creek passes through. It is a premier location for weddings, grad photos, and Sunday picnics.
River Heights is an established community served by excellent schools. High school students are within walking distance of Sheldon-Williams Collegiate, which sits just across the park. For elementary, the area is served by the newly rebuilt École St. Pius X (Catholic) and Argyle School (Public), both located in the immediate vicinity.
What's your River Heights home worth?
Market values in River Heights are changing. Get a free, accurate evaluation specifically for your street — not a computer-generated estimate.
Get My Free Home Evaluation
No obligation · prepared personally by the broker

Aaron Habicht
Broker/Owner, Optimum Realty Inc. · Serving Regina since 2004
Thinking about buying or selling in River Heights? Every conversation starts with the broker — no handoffs, no pressure, just straight answers about your options.
Proudly serving Regina, SK & surrounding area.