
Optimum Market Pulse · Wascana View
4
Active listings
$650K–$1.5M
Current list range
$850K
Median list price
Live MLS® listing data · Optimum Realty Inc.
Wascana View is synonymous with executive luxury in Southeast Regina. Developed primarily through the late 1990s and 2000s, it successfully bridged the architectural gap between older established executive areas and ultra-modern new builds. This neighbourhood is meticulously maintained, defined by its sweeping crescents, grand brick and stucco exteriors, and seamless integration with the Wascana Creek environmental reserve.
Wascana View
-
7043 Wascana Cove Drive in Regina: Wascana View Residential for sale : MLS®# SK050666
7043 Wascana Cove Drive Regina S4V 3E9  $649,900Residential
- Status:
- Active
- MLS® Num:
- SK050666
- Bedrooms:
- 4
- Bathrooms:
- 4
- Floor Area:
- 1,966 sq. ft.
Excellently maintained and beautifully appointed home ideally located in prestigious Wascana View, close to parks and walking paths. The spacious front foyer welcomes you into a bright, open-concept main floor featuring an abundance of natural light. The generous living room offers hardwood flooring and a cozy gas fireplace, creating a warm and inviting space for relaxing or entertaining. The well-appointed kitchen features an abundance of cabinetry, stainless steel appliances, corner pantry, solid-surface countertops and a large eat-up island. The spacious eating area features hardwood flooring and a garden door leading to a two-tiered deck overlooking the generously sized backyard. A convenient half bath, separate main-floor laundry with new washer and dryer (2024), and direct entry to the double heated garage complete the main level. The garage is equipped with an EV charger. The second floor offers three generously sized bedrooms, along with a spacious family room/bonus room featuring an impressive 10-foot ceiling. The primary bedroom includes a walk-in closet and private ensuite with an upgraded shower (2024). A second full bathroom serves the additional bedrooms. New carpet was installed on the stairs, hallway and bedrooms in 2023. The beautifully developed basement provides excellent additional living space, featuring a second natural gas fireplace in the rec room, bedroom (window may not meet current egress requirements), den/storage room and convenient three-quarter bathroom. Additional features include underground sprinklers with timers servicing both front and back lawns and new shingles installed in 2023. Ideally situated in one of Regina’s most desirable neighbourhoods, this exceptional home offers a wonderful combination of comfort, space and location. Truly a great place to call home! More detailsListed by RE/MAX Crown Real Estate- AARON HABICHT
- 1 (306) 5354147
- Contact by Email
-
8097 WASCANA GARDENS Crescent in Regina: Wascana View Residential for sale : MLS®# SK049968
8097 WASCANA GARDENS Crescent Regina S4V 1G2
$699,900Residential- Status:
- Pending
- MLS® Num:
- SK049968
- Bedrooms:
- 4
- Bathrooms:
- 4
- Floor Area:
- 1,954 sq. ft.
Don’t miss this original-owner, Dundee-built two-storey family home! Situated on a corner lot, this beautiful home features a triple attached heated garage and a xeriscaped front yard with perennials and shrubs. With generous living spaces, four bedrooms and a fully developed basement, it offers a fantastic layout for family living. Upon entry, you are welcomed into a spacious, light-filled foyer that opens into the large living room, featuring maple hardwood floors and a cosy gas fireplace with a stacked-stone surround. Open-concept living room flows into the kitchen, which features caramel-toned maple cabinetry, granite countertops, a walk-in pantry and a large island with an eating bar, sink and dishwasher. Spacious dining area overlooks the backyard, with garden doors leading to the deck. Backyard offers a two-tiered composite deck, lush lawn with underground sprinklers and full PVC fencing. A hot tub and storage shed add to the outdoor amenities, while an overhead door provides convenient access from the backyard to the garage. A two-piece bathroom is located off the back hallway, which also offers direct entry to the triple attached heated garage and stairs to the basement. Large bonus room provides additional space for relaxing or gathering as a family. Convenient second-floor laundry includes a newer washer and dryer. All three spacious bedrooms feature blackout blinds, and a four-piece main bathroom serves this level. Generous primary bedroom offers a huge walk-in closet and a four-piece ensuite with separate vanities and a large shower. Fully developed basement features a large recreation room, a dance studio area open to the recreation space, a fourth bedroom and a three-piece bathroom. A freestanding IKEA wardrobe defines the space between the dance studio and bedroom areas. Utility room provides plenty of storage Wonderful opportunity to own a spacious, well-cared-for family home in one of Regina’s most desirable neighbourhoods! More detailsListed by RE/MAX Crown Real Estate- AARON HABICHT
- 1 (306) 5354147
- Contact by Email
-
8259 Wascana Gardens Point in Regina: Wascana View Residential for sale : MLS®# SK047026
8259 Wascana Gardens Point Regina S4V 1G8
$1,299,000Residential- Status:
- Active
- MLS® Num:
- SK047026
- Bedrooms:
- 6
- Bathrooms:
- 5
- Floor Area:
- 3,268 sq. ft.
Welcome to 8259 Wascana Gardens Point in the Wascana View neighborhood. The impressive property has manicured lawns, greenery, brickwork accented by tyndall stone and an underground sprinkler system. The 32 x 26 triple attached garage is insulated and has a concrete driveway. The backyard has a composite deck with a natural gas BBQ hookup. The lawn continues around the property that is highlighted by trees, water fountains and a raised garden bed. Inside, the formal living and dining rooms feature plush carpeting and coffered ceilings. A home office provides a quiet workspace followed by a two-piece bathroom. The laundry room has a wash sink and the washer and dryer are both included. The living room has LED pot lights, a built in shelving unit with a gas fireplace, hardwood surround with a carpet inlay and a built in surround sound system. The open concept flows into the dining area and kitchen with tile flooring, an island with bar seating, granite countertops, a garburator, a pantry and the stainless steel fridge, gas stovetop, dishwasher, hood fan, microwave, and oven are all included. Upstairs the first stop is the primary bedroom with a large walk in closet, a built in space for a tv with included surround sound system and the 5 piece ensuite bathroom with a jet tub, shower, quartz countertops and heated tile flooring. Next is a bedroom with its own 3 piece ensuite bathroom. Completing the second floor are two more bedrooms that are both connected by a 5 piece Jack and Jill bathroom. The basement begins with a bedroom and a 4 piece bathroom. In the hallway is the utility room that houses the 2 owned furnaces, 2 air conditioning units, a gas water heater, water softener, 200 amp electrical panel, and central vacuum system. The recreation room has an included projector and screen, built-in speakers, a wet bar, a full secondary kitchen, and ample space for furniture or table top games. Finishing off the home is the sixth bedroom. Most furniture is included! More detailsListed by RE/MAX Crown Real Estate- AARON HABICHT
- 1 (306) 5354147
- Contact by Email
-
10302 WASCANA Estates in Regina: Wascana View Residential for sale : MLS®# SK046284
10302 WASCANA Estates Regina S4V 2X1
$679,900Residential- Status:
- Active
- MLS® Num:
- SK046284
- Bedrooms:
- 4
- Bathrooms:
- 3
- Floor Area:
- 2,150 sq. ft.
Welcome to this beautifully maintained 4-bedroom, 3-bathroom home with an attached double-car garage in the highly desirable Wascana View neighbourhood. Originally recognized as the 1996 Show Home of the Year, this exceptional residence showcases timeless craftsmanship, thoughtful design, and pride of ownership, with crown moulding, 6-inch baseboards, and quality finishes throughout. Impressive curb appeal and an inviting front deck welcome you into a spacious foyer filled with natural light. The main floor features a comfortable living room with a gas fireplace, a generous formal dining room, and a beautifully refreshed kitchen with new quartz countertops and backsplash, updated paint, sinks, and faucets. All bathrooms have been refreshed with quartz countertop and quartz backsplash. The home’s distinctive layout offers excellent separation while maintaining a comfortable flow. A short staircase leads to the laundry area, with additional stairs continuing to the upper level. Here you’ll find a spacious primary retreat with walk-in closet and 4-piece ensuite, three additional bedrooms, and a 4-piece bathroom. The lower levels continue the versatile design, with a convenient 2-piece bathroom along the stairway to the basement. The basement offers a generous recreation room, office/flex space, and roughed-in bathroom, providing excellent potential for future development. Outside, the maintained backyard offers a beautiful and private extension of the living space, perfect for relaxing or entertaining. With its sought-after location, Show Home of the Year distinction, unique layout, thoughtful updates, generous living space, and exceptional pride of ownership, this move-in-ready home offers a rare combination of character, quality, comfort, and functionality. A home truly worth seeing to appreciate. Every detail has been thoughtfully cared for, creating an atmosphere of refined comfort and timeless appeal. More detailsListed by Primal Realty Inc.- AARON HABICHT
- 1 (306) 5354147
- Contact by Email
-
6110 Wascana Court in Regina: Wascana View Residential for sale : MLS®# SK043129
6110 Wascana Court Regina S4V 3E7
$1,489,000Residential- Status:
- Active
- MLS® Num:
- SK043129
- Bedrooms:
- 4
- Bathrooms:
- 4
- Floor Area:
- 2,541 sq. ft.
Nestled in the heart of Wascana View, this exquisitely built masterpiece offers a lifestyle defined by both prestige and tranquility. With an unobstructed, panoramic view of the McKell Wascana Conservation Park, your home becomes a private sanctuary where the city’s pace fades into the quiet rhythm of nature. Step into a grand, sun-drenched foyer where a soaring 20-foot foyer ceiling and 10ft main floor ceilings and architectural elegance set the tone for the entire residence. Designed for those who value both grand entertaining and intimate family moments, the open-concept main floor flows seamlessly. The heart of the home is the kitchen and living area, which extends effortlessly onto a sprawling 16' x 24' deck your new favorite venue for summer evenings, sunset cocktails, or peaceful mornings overlooking the green space. The upper level is a masterclass in comfort. The lavish primary suite is more than just a bedroom; it is a retreat featuring a private sitting room, a spa-inspired 4-piece ensuite, and an expansive walk-in closet. Down the hall, the bonus room, bathed in natural light from floor-to-ceiling windows offers a versatile space for a home office, yoga studio, or cozy media lounge, all framed by the stunning backdrop of the park. Beyond the aesthetic, this home is built to endure. Custom-engineered on piles with elevated subflooring and web trusses, it offers the peace of mind that comes with superior construction. Whether you are enjoying the walkout basement perfectly configured with a family room, fourth bedroom, and full bath or the professionally xeriscaped backyard, every detail has been curated for effortless living. With an oversized, heated triple-car garage this property offers the serenity of country living with the unparalleled convenience of city amenities. 6110 Wascana Court - Experience the standard of living you’ve been searching for. Private viewings are available by appointment for qualified buyers. More detailsListed by Royal LePage Next Level- AARON HABICHT
- 1 (306) 5354147
- Contact by Email
Data was last updated October 24, 2026 at 12:35 AM (UTC)
Living in Wascana View: Secluded Natural Beauty
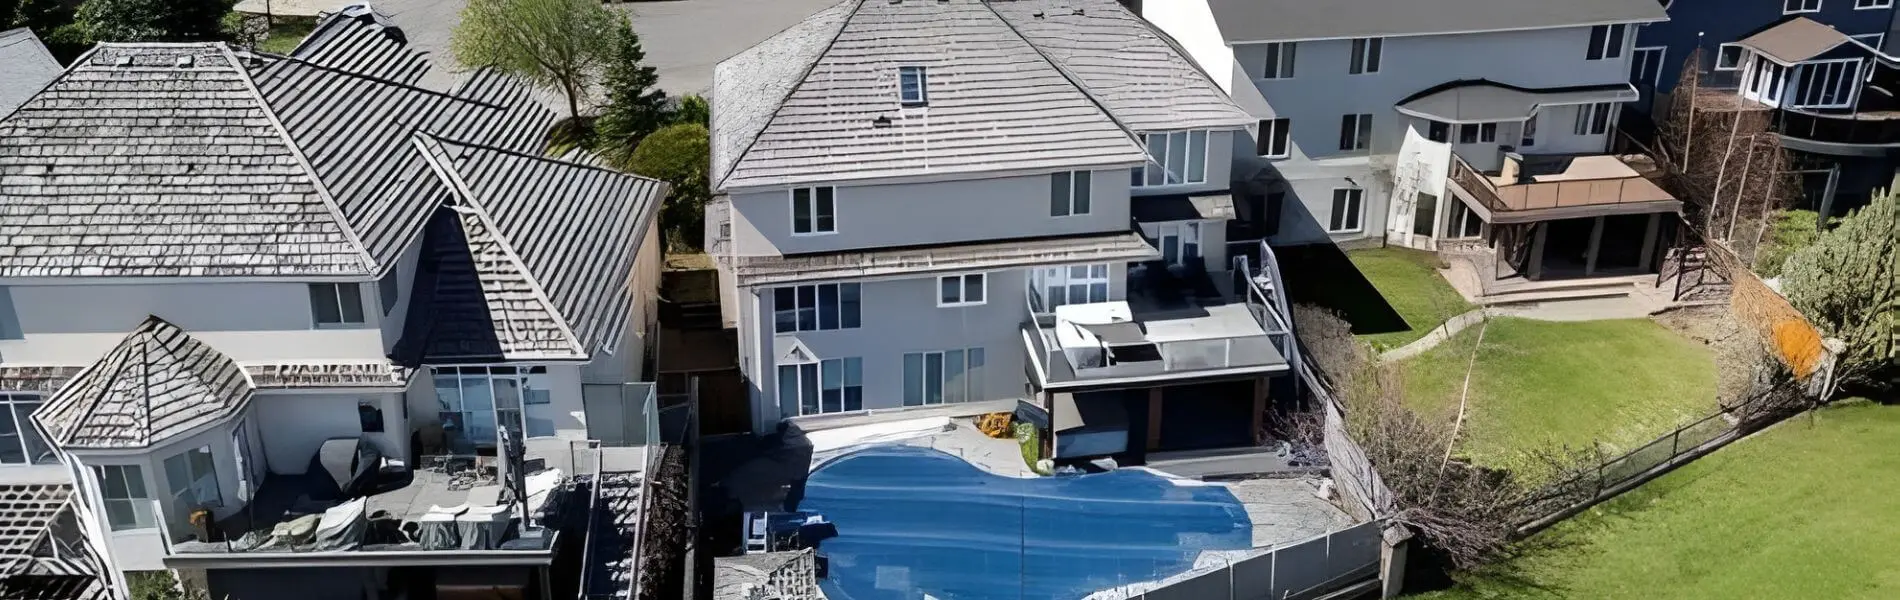
Wascana View blends luxury living with direct access to extensive parks and trail networks.
The lifestyle in Wascana View revolves around tranquility and the outdoors. Tucked quietly away from heavy traffic corridors, the neighbourhood is anchored by Wascana View Park, a beautifully manicured central green space. For walkers, runners, and cyclists, the community offers unbeatable access to the Wascana Creek pathway system, which leads directly to the Wascana Country Club and the University of Regina.
While the neighbourhood feels secluded and private, residents are incredibly connected. The expansive retail and dining options of both Victoria Avenue East and Acre 21 are only a short 5-minute drive away.
Real Estate Profile: Sprawling Custom Estates
Wascana View was developed with high architectural standards in mind. The housing stock is entirely composed of custom and semi-custom executive homes. Buyers can expect to find massive two-storey family homes and sprawling luxury bungalows—many featuring premium walkout basements that overlook the environmental reserve or localized storm channels.
Lot sizes here are generous, allowing for triple-car garages, sprawling footprints, and extensively landscaped backyard oases. Because the build quality is so high, properties in Wascana View maintain their value impeccably, often attracting buyers looking to execute high-end cosmetic updates on incredible structural "bones."
Schools near Wascana View
Families living in Wascana View have excellent access to highly regarded established schools nearby:
- W.S. Hawrylak School (Public Elementary)
- St. Marguerite Bourgeoys School (Catholic Elementary)
For high school, students are typically in the catchment for south-end high schools:
- Campbell Collegiate (Public High School)
- Dr. Martin LeBoldus High School (Catholic High School)
Broker's Luxury Market Note
Wascana View occupies a strategic sweet spot in the Regina luxury market. It offers homes that are more modern than those in Varsity Park, but often sit on significantly larger lots than the newer builds found in The Creeks. For buyers wanting massive square footage, mature tree growth, and executive prestige without paying the absolute peak "new build" premium, Wascana View represents one of the strongest luxury investments in the city.
Wascana View: questions, answered
Wascana View is located in the deep Southeast corner of Regina. It sits directly south of Woodland Grove, west of Wascana Creek, and just north of The Creeks. Its tucked-away position ensures it remains a low-traffic, exclusive enclave.
Absolutely. The neighbourhood is centered around the beautifully landscaped Wascana View Park, and it features extensive walking paths that link directly into the Wascana Creek system and surrounding natural reserves.
What's your Wascana View estate worth?
Custom luxury properties require precise, tailored valuations. Get a discrete, highly accurate evaluation specifically for your estate — not a computer-generated estimate.
Get My Free Home Evaluation
No obligation · prepared personally by the broker
Nearby neighbourhoods: University Park East Homes for Sale· The Creeks Homes for Sale· Creekside Homes for Sale· Richmond Place Homes for Sale· All Regina neighbourhoods

Aaron Habicht
Broker/Owner, Optimum Realty Inc. · Serving Regina since 2004
Thinking about buying or selling an estate in Wascana View? Every conversation starts with the broker — no handoffs, no pressure, just straight answers about your options in the luxury market.
Proudly serving Regina, SK & surrounding area.