
Optimum Market Pulse · Gardiner Park
3
Active listings
$550K–$645K
Current list range
$580K
Median list price
Live MLS® listing data · Optimum Realty Inc.
Gardiner Park is the neighbourhood that set the standard for “Executive Living” in East Regina. Located immediately east of University Park Drive, this area was developed in the early-to-mid 1980s with a focus on grand scale. It is defined by its massive custom homes, triple-car garages, and the sprawling linear park system that runs through its center. If you are looking for a “forever home” with established trees and generous square footage, Gardiner Park is the benchmark.
-
2211 E Wagman Drive in Regina: Gardiner Park Residential for sale : MLS®# SK052657
2211 E Wagman Drive Regina S4V 0P7  $699,900Residential
- Status:
- Active
- MLS® Num:
- SK052657
- Bedrooms:
- 5
- Bathrooms:
- 4
- Floor Area:
- 2,500 sq. ft.
A kitchen worth gathering around, a primary suite made for unwinding, and an elementary school just steps away! Welcome to 2211 E Wagman Drive, a recently renovated 5-bedroom, 4-bathroom home with room to come together and space to call your own. Vaulted ceilings and a bright, open layout make an immediate impression. The living and dining areas flow into a showstopping kitchen with white cabinetry, a contrasting dark island, quartz countertops and pendant lighting. With storage on both sides and a built-in table, the oversized island is ready for pancake breakfasts, homework sessions and evenings with friends. Just three steps down, the spacious family room keeps everyone connected while offering direct access to the backyard. Main-floor laundry and a 2pc powder room add everyday convenience. Four bedrooms upstairs give you flexibility for family, guests or a home office. The expansive primary suite is your own retreat, with garden-door access to a private balcony, a beautifully organized walk-in closet and a 5pc ensuite with dual sinks and a tub that invites you to slow down. The developed basement adds even more room to spread out, with a generous rec room/games area, fifth bedroom, den and 3pc bathroom. Movie nights, hobbies or a dedicated workout space? There is room for it here. Outside, enjoy a covered deck, a separate lounging deck and a dog run, with backyard space for play and summer get-togethers. The insulated, drywalled and heated double attached garage is a welcome bonus through Saskatchewan winters. Beautifully updated, thoughtfully laid out and ready for its next chapter. Come see how comfortably life could fit here! More detailsListed by Boyes Group Realty Inc.- AARON HABICHT
- 1 (306) 5354147
- Contact by Email
-
2354 Goldman Crescent in Regina: Gardiner Park Residential for sale : MLS®# SK052628
2354 Goldman Crescent Regina S4V 1E4
$499,900Residential- Status:
- Pending
- MLS® Num:
- SK052628
- Bedrooms:
- 3
- Bathrooms:
- 3
- Floor Area:
- 1,902 sq. ft.
Fantastic opportunity to own this beautifully maintained and updated 1,900 sq. ft. two storey split in the sought after Gardiner Park neighbourhood! Offering 3 bedrooms, 3 bathrooms, a den and numerous upgrades, this home is sure to impress! The attractive exterior welcomes you into a spacious formal living room featuring soaring vaulted ceilings and a huge picture window overlooking the front street. Adjacent is a generous formal dining room that flows seamlessly into the updated kitchen, featuring refaced cabinetry with new doors, stainless steel appliances, tile backsplash, abundant storage and a convenient everyday dining area. Just off the kitchen is an inviting family room featuring 9-foot ceilings, a wood-burning fireplace and expansive windows overlooking the backyard. Completing the main level are a spacious 2 piece bathroom and separate laundry room. Upstairs offers 3 generous bedrooms with hardwood flooring, including a large primary bedroom with its own 2 piece ensuite and huge walk-in closets. A 4 piece bathroom completes the upper level. The developed basement provides additional living space with a recreation room, a great-sized den and a 2 piece bathroom with ample space and rough-in plumbing for an easy conversion to a 3-piece bath. Numerous upgrades include shingles, windows, over head garage door, new carpeting in the formal living room, dining room and family room in October of 2026, a high-efficiency furnace and topped up insulation to R40 in attic. Situated on a beautifully landscaped, oversized lot, the backyard features a large deck, PVC fencing and two storage sheds. The fully insulated garage is another great bonus! A wonderful family home in an established, desirable neighbourhood. More detailsListed by Brent Ackerman Realty Ltd.- AARON HABICHT
- 1 (306) 5354147
- Contact by Email
-
2258 E Newis Bay in Regina: Gardiner Park Residential for sale : MLS®# SK052060
2258 E Newis Bay Regina S4V 0S5
$599,900Residential- Status:
- Active
- MLS® Num:
- SK052060
- Bedrooms:
- 4
- Bathrooms:
- 3
- Floor Area:
- 1,970 sq. ft.
Welcome to 2258 Newis Bay, a spacious 1,970 sq. ft. bungalow tucked away on a quiet bay in the desirable neighbourhood of Gardiner Park. This beautifully updated home offers an inviting open-concept layout with gorgeous wide-plank hardwood flooring, large windows and plenty of natural light throughout. The kitchen is designed for both everyday living and entertaining, featuring quartz countertops, white shaker cabinetry, stainless steel appliances, a large pantry and an impressive peninsula with additional seating and storage. The main floor offers two generous living spaces, including one with a natural gas fireplace and direct access to the backyard. There are three bedrooms on the main level, including a spacious primary retreat complete with a walk-in closet and four-piece ensuite featuring a tiled shower and soaker tub. A second full bathroom and convenient main-floor laundry complete this level. Downstairs, the developed basement provides even more living space with a large recreation room, additional bedroom, den, bathroom and second kitchen area. Outside, enjoy the fully fenced backyard with a large deck, patio area, underground sprinklers and plenty of room for entertaining or relaxing. The heated, insulated double attached garage adds year-round convenience. Located just steps from parks, walking paths, schools and all east-end amenities, this is a fantastic opportunity to own a substantial bungalow in one of Regina’s established neighbourhoods. Virtually Staged Photos have been labeled. More detailsListed by Royal LePage Saskatoon Real Estate- AARON HABICHT
- 1 (306) 5354147
- Contact by Email
-
2054 E Braun Bay in Regina: Gardiner Park Residential for sale : MLS®# SK050863
2054 E Braun Bay Regina S4V 0L5
$549,999Residential- Status:
- Active
- MLS® Num:
- SK050863
- Bedrooms:
- 5
- Bathrooms:
- 4
- Floor Area:
- 2,200 sq. ft.
Every family deserves a happily ever after, and 2054 Braun Bay might just be the setting for yours! Tucked into Regina's established Gardiner Park neighbourhood, this 2,200 sq. ft. two-storey split offers 5 bedrooms, 4 bathrooms and enough room for the whole family to spread out (and occasionally avoid each other). The main floor features a spacious living room, formal dining area for the holidays you swear you won't host again, a functional kitchen with breakfast nook, and a sunken family room with vaulted ceilings and a wood-burning fireplace. There's even a main-floor bedroom, perfect for guests, a home office or whatever chapter life brings next. A convenient laundry and mudroom connects directly to the heated double attached garage. Upstairs, the primary bedroom offers its own ensuite and walk-in closet, alongside two additional bedrooms and a full bathroom. The finished basement adds another family room, fifth bedroom and bathroom, giving everyone a little more breathing room. And yes, there's an intercom system throughout the home, because apparently yelling "DINNER!" from the bottom of the stairs wasn't always the preferred method of communication. Outside, the corner lot offers a mature, fenced yard and covered deck with direct access from the family room. Just a short walk away, you'll find Gardiner Park's green space, playground and tennis courts, along with nearby Wilfrid Walker School. Shopping, restaurants and everyday amenities are close by, with convenient access to Arcola Avenue and the Regina Bypass for getting around the city. This home has plenty of character, a few stories to tell and room for someone new to make it their own. It might not be a brand-new fairytale, but the next chapter is yours to write. Your happily ever after could start right here. More detailsListed by Century 21 Dome Realty Inc.- AARON HABICHT
- 1 (306) 5354147
- Contact by Email
-
2654 Kliman Crescent in Regina: Gardiner Park Residential for sale : MLS®# SK049982
2654 Kliman Crescent Regina S4V 0M2
$509,900Residential- Status:
- Pending
- MLS® Num:
- SK049982
- Bedrooms:
- 5
- Bathrooms:
- 4
- Floor Area:
- 1,844 sq. ft.
Welcome to 2654 Kliman Cres. This meticulously cared-for home, lovingly maintained by its original owners, sits on an impressive 8,792 sq. ft. lot. The beautifully landscaped front yard offers exceptional curb appeal, featuring mature, manicured shrubs with drip irrigation that provide privacy and enclose the inviting front courtyard. Inside, French doors off the foyer lead to a sunken den, while the spacious living and dining area is filled with natural light from large windows. The custom kitchen features beautiful maple cabinetry, a generous island, granite countertops, an undermount sink, under-cabinet lighting, built-in pantry cupboards with sliding drawers, and glass-front cabinets for display. The adjoining family room offers a cozy gas fireplace and sliding patio doors leading to the gorgeous, expansive backyard. A convenient 2-piece bathroom, laundry area, and direct access to the double attached garage complete the main floor. Upstairs, the spacious primary bedroom features double closets and a full ensuite bathroom. Two additional bedrooms and the family bathroom with jacuzzi tub complete the second floor. The fully finished basement offers a handy computer area, another full bathroom, a large storage/utility room, and two additional spacious bedrooms that could easily serve as recreation, games, or hobby rooms. The expansive backyard is an entertainer’s dream, featuring a large deck, mature trees, beautiful perennials, a garden shed, and plenty of space to relax, play, and entertain. Shingles were replaced in 2019. This exceptional family home is ready for its new owners. Don’t miss the opportunity to make it yours! More detailsListed by Century 21 Dome Realty Inc.- AARON HABICHT
- 1 (306) 5354147
- Contact by Email
-
3133 TRUESDALE Drive in Regina: Gardiner Park Residential for sale : MLS®# SK048080
3133 TRUESDALE Drive Regina S4V 2P6
$189,900Residential- Status:
- Active
- MLS® Num:
- SK048080
- Bedrooms:
- 2
- Bathrooms:
- 1
- Floor Area:
- 745 sq. ft.
Welcome to this well maintained ground floor condo in the desirable Gardiner Heights neighbourhood on the east end. Ideally located close to a variety of amenities, including shopping, services, and other everyday conveniences, this home offers a great combination of comfort and location. The unit features a functional kitchen with plenty of cabinet and counter space, a convenient island, and newer appliances. The good sized living space provides a comfortable setting for everyday living, while the four-piece bathroom offers plenty of room and functionality. This condo offers two decent sized bedrooms, both featuring walk in closets for excellent storage. The ground floor location provides easy accessibility and added convenience. The property also includes one electrified parking stall. Well cared for, this condo is an excellent opportunity for first time buyers, downsizers, or anyone looking for a low maintenance home. More detailsListed by Global Direct Realty Inc.- AARON HABICHT
- 1 (306) 5354147
- Contact by Email
Data was last updated November 14, 2026 at 02:35 AM (UTC)
Living in Gardiner Park: Space & Status
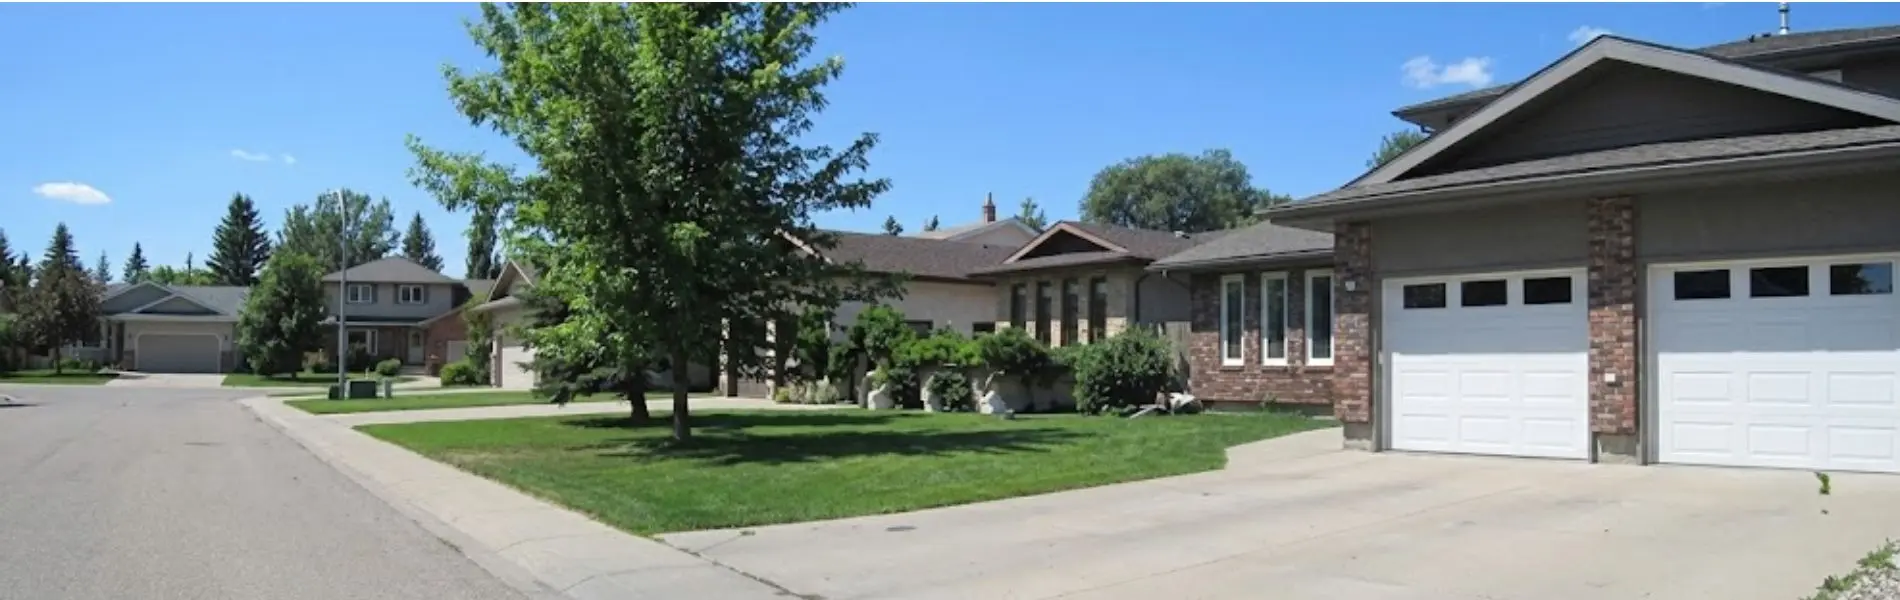
Gardiner Park — estate-scale living around the green corridor.
The lifestyle in Gardiner Park is quiet and private. The streets are designed as wide, sweeping crescents to discourage cut-through traffic. The centerpiece is the park itself—a beautifully landscaped green corridor that allows kids to walk to school without ever walking on the road.
While it feels secluded, it sits right next to University Park Drive, giving you a 5-minute commute to the University of Regina or a 2-minute drive to the Victoria East shopping district.
Real Estate Profile: The “Grand” Estate
Gardiner Park real estate is distinct from the newer areas because of the lot sizes. You will find 60-foot wide lots here, accommodating sprawling bungalows and massive 2-storey homes (often 2,500+ sqft).
The architecture is classic 1980s luxury: brick facades, cedar shakes (mostly updated now), and grand foyer entrances. It is a prime target for buyers who want “estate” living but want to be in the city.
Schools in Gardiner Park
Education is central to this community, with schools located right along the park strip:
- École Wilfrid Walker School (Public - French Immersion)
- WF Ready School (Catholic Elementary)
- Jack MacKenzie School (Public Elementary)
For high school, students are in the catchment for:
- Miller High School (Catholic High School)
- Dr. Martin Leboldus High School (Catholic High School)
- F.W. Johnson Collegiate (Catholic High School)
Broker's Market Note
Gardiner Park is a “renovation destination.” We are seeing a huge trend of young families buying these massive 1980s homes and investing $100k+ into modernizing them. Because the location and lot sizes are irreplaceable, the return on investment for high-end renovations here is excellent.
Gardiner Park: questions, answered
These are the two “titans” of the established East End. University Park is slightly older (1970s) and features more mid-century modern architecture. Gardiner Park is slightly newer (1980s) and features larger, more traditional estate homes. Both are prestigious, but Gardiner Park homes tend to be slightly larger in square footage.
It is exceptional. The neighbourhood is designed around a massive central linear park system (Gardiner Park) that runs through the heart of the community. This green belt connects the residential streets to tennis courts, playgrounds, and walking paths, allowing kids to travel through the neighbourhood without walking on the road.
What's your Gardiner Park home worth?
Market values in Gardiner Park are changing. Get a free, accurate evaluation specifically for your street — not a computer-generated estimate.
Get My Free Home Evaluation
No obligation · prepared personally by the broker
Nearby neighbourhoods: Gardiner Heights Homes for Sale· Greens on Gardiner Homes for Sale· University Park Homes for Sale· All Regina neighbourhoods

Aaron Habicht
Broker/Owner, Optimum Realty Inc. · Serving Regina since 2004
Thinking about buying or selling in Gardiner Park? Every conversation starts with the broker — no handoffs, no pressure, just straight answers about your options.
Proudly serving Regina, SK & surrounding area.